Concept & Form
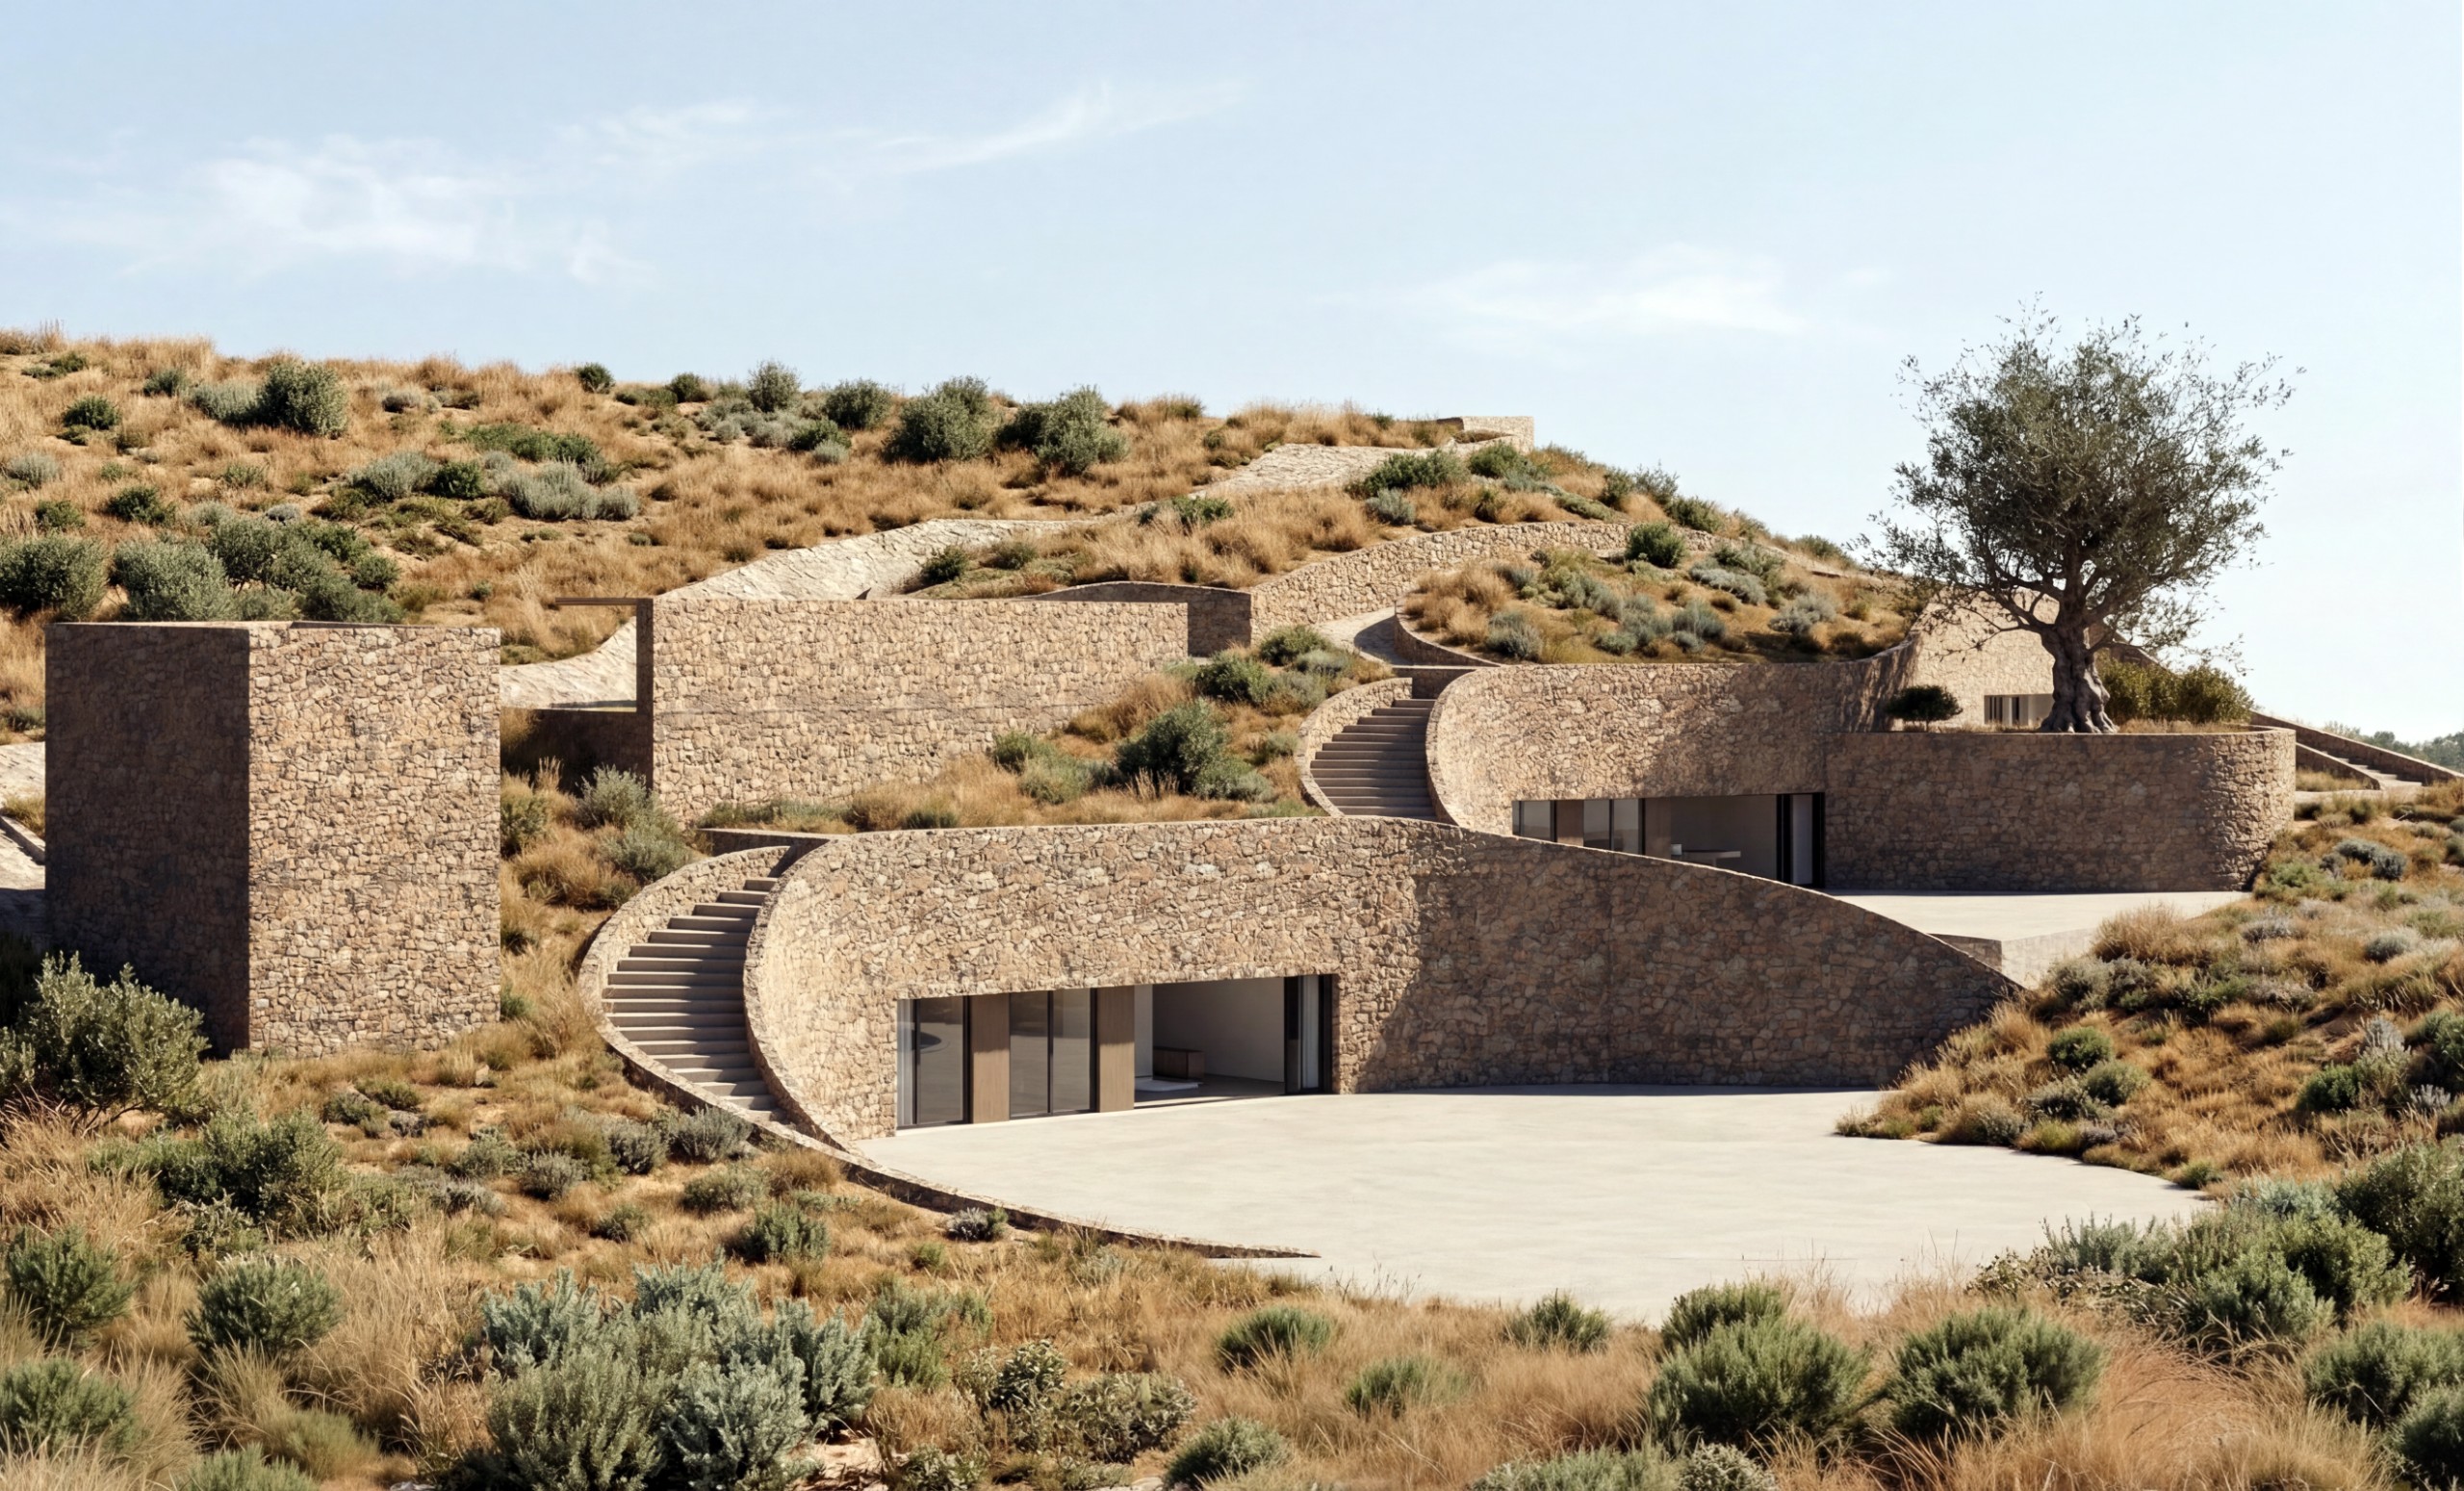
The project is a subterranean, land-integrated residential complex designed along the natural contours of a sloped Mediterranean landscape. The architecture uses sweeping, curved dry-stone retaining walls that double as exterior staircases, carving out private courtyards and embedding the living spaces directly into the hillside.
Spatial Layout & Site Plan
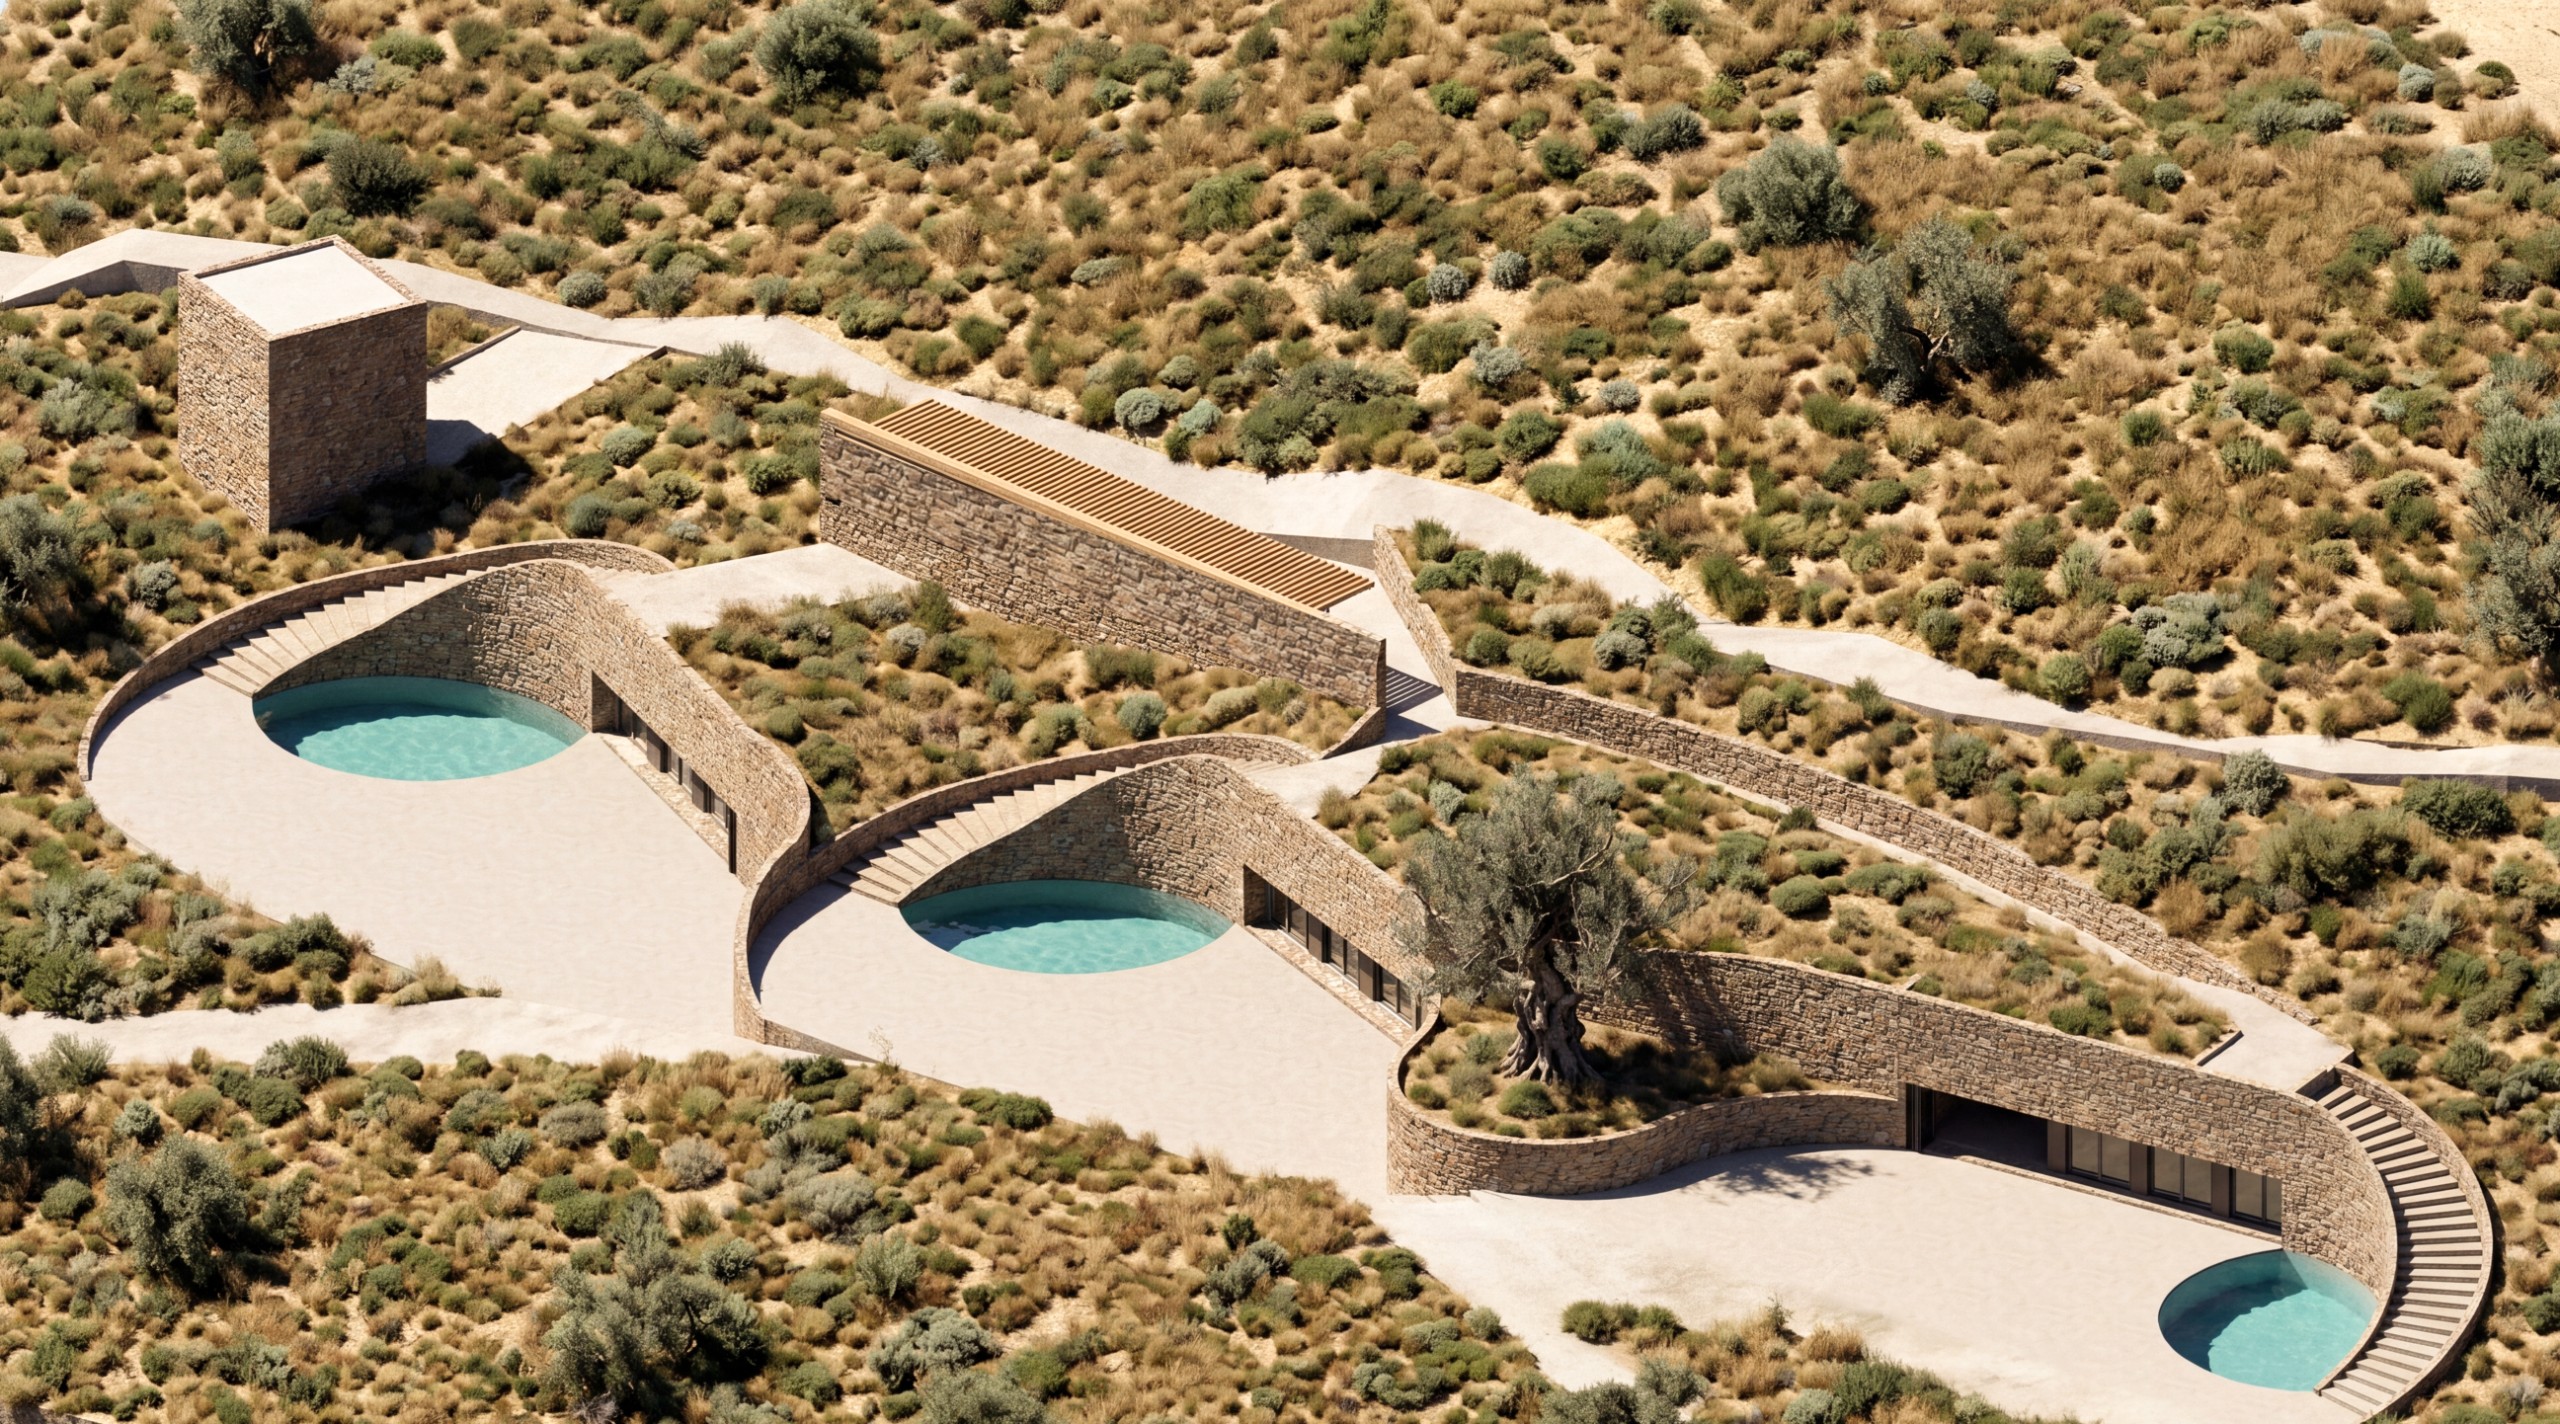
Linear Array: As shown in the site plan, three distinct semi-submerged living units (ranging from 81 m² to 100 m²) are arranged sequentially along an agricultural access road.
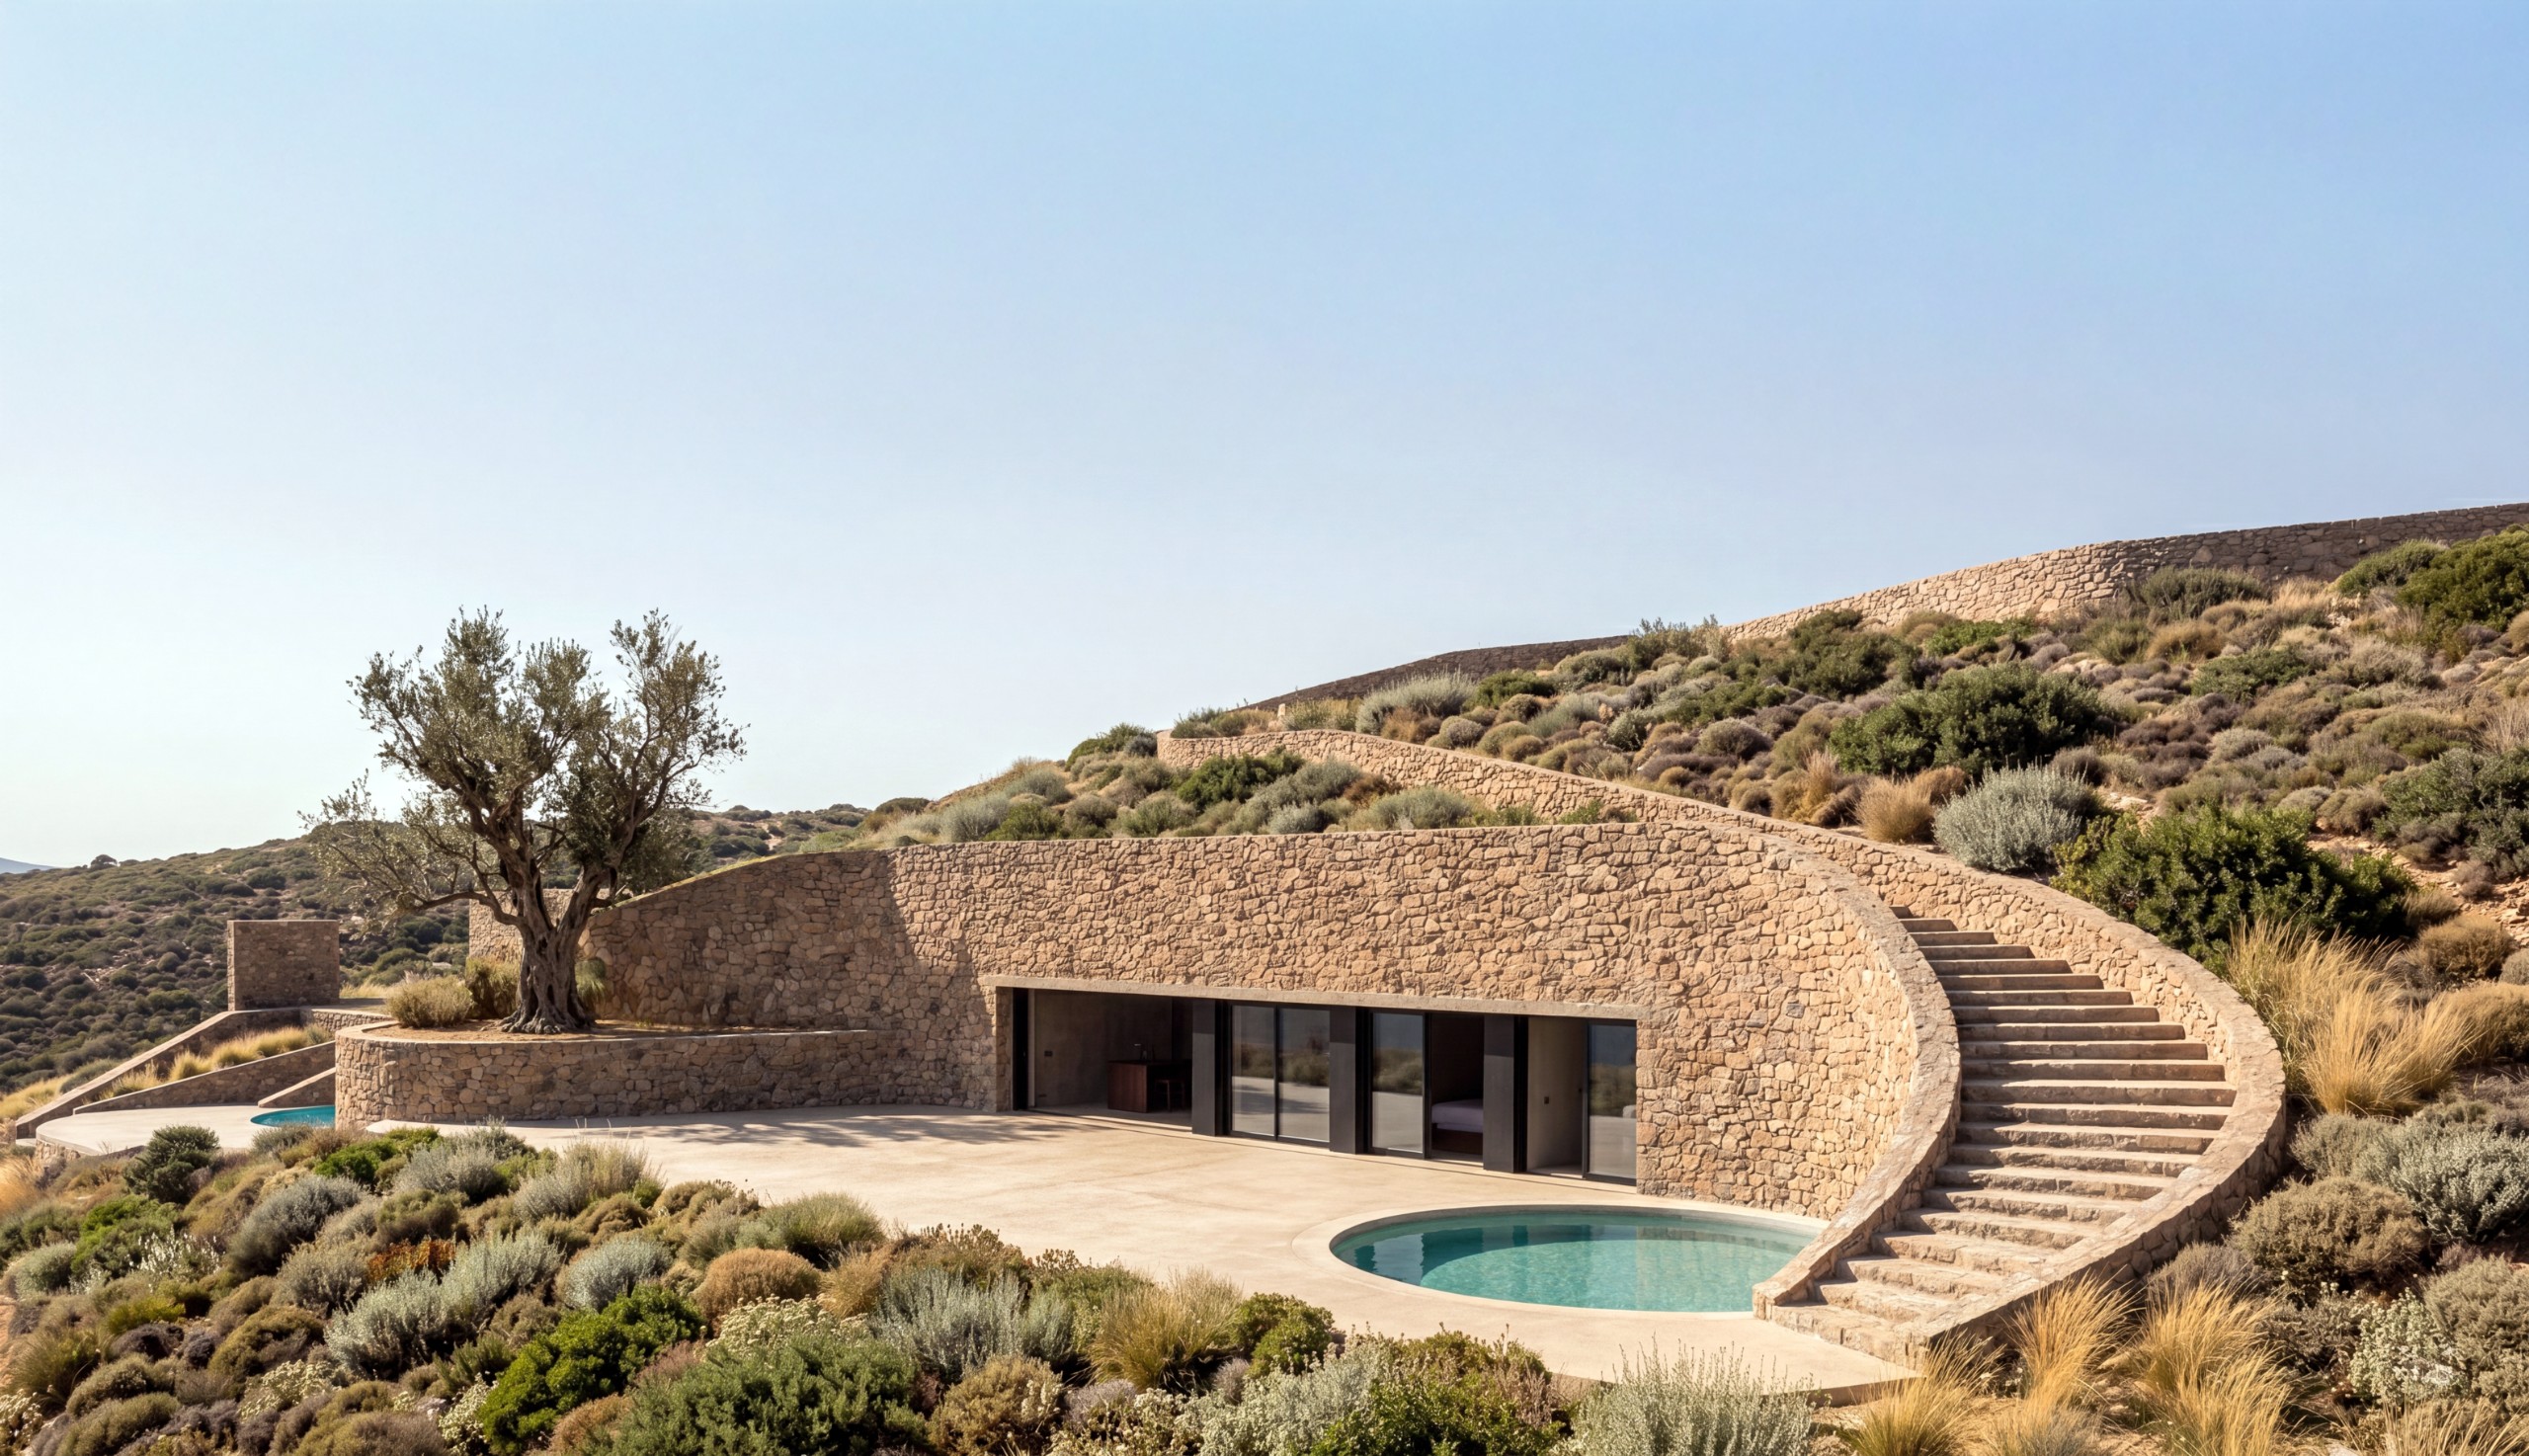
Private Courtyards: Each residence opens onto a secluded, stone-paved terrace containing a circular plunge pool and an outdoor lounge area wrapped by the curved retaining wall.
Circulation: Sweeping stairways follow the outer curve of the stone walls, connecting upper terrain paths and planted green roofs directly to the lower terrace levels.
Materiality & Integration
Local Stone Masonry: Earth-toned, dry-stacked fieldstone walls dominate the visible envelope, matching the surrounding soil and natural rock formations.
Green Roofs: Flat roof surfaces are covered with native vegetation, dry grasses, and olive trees, rendering the structures virtually invisible from higher elevations.
Glazing: Recessed, full-height glass sliding doors provide light and access to the internal suites while preserving a low-profile exterior façade.