Form & Terracing
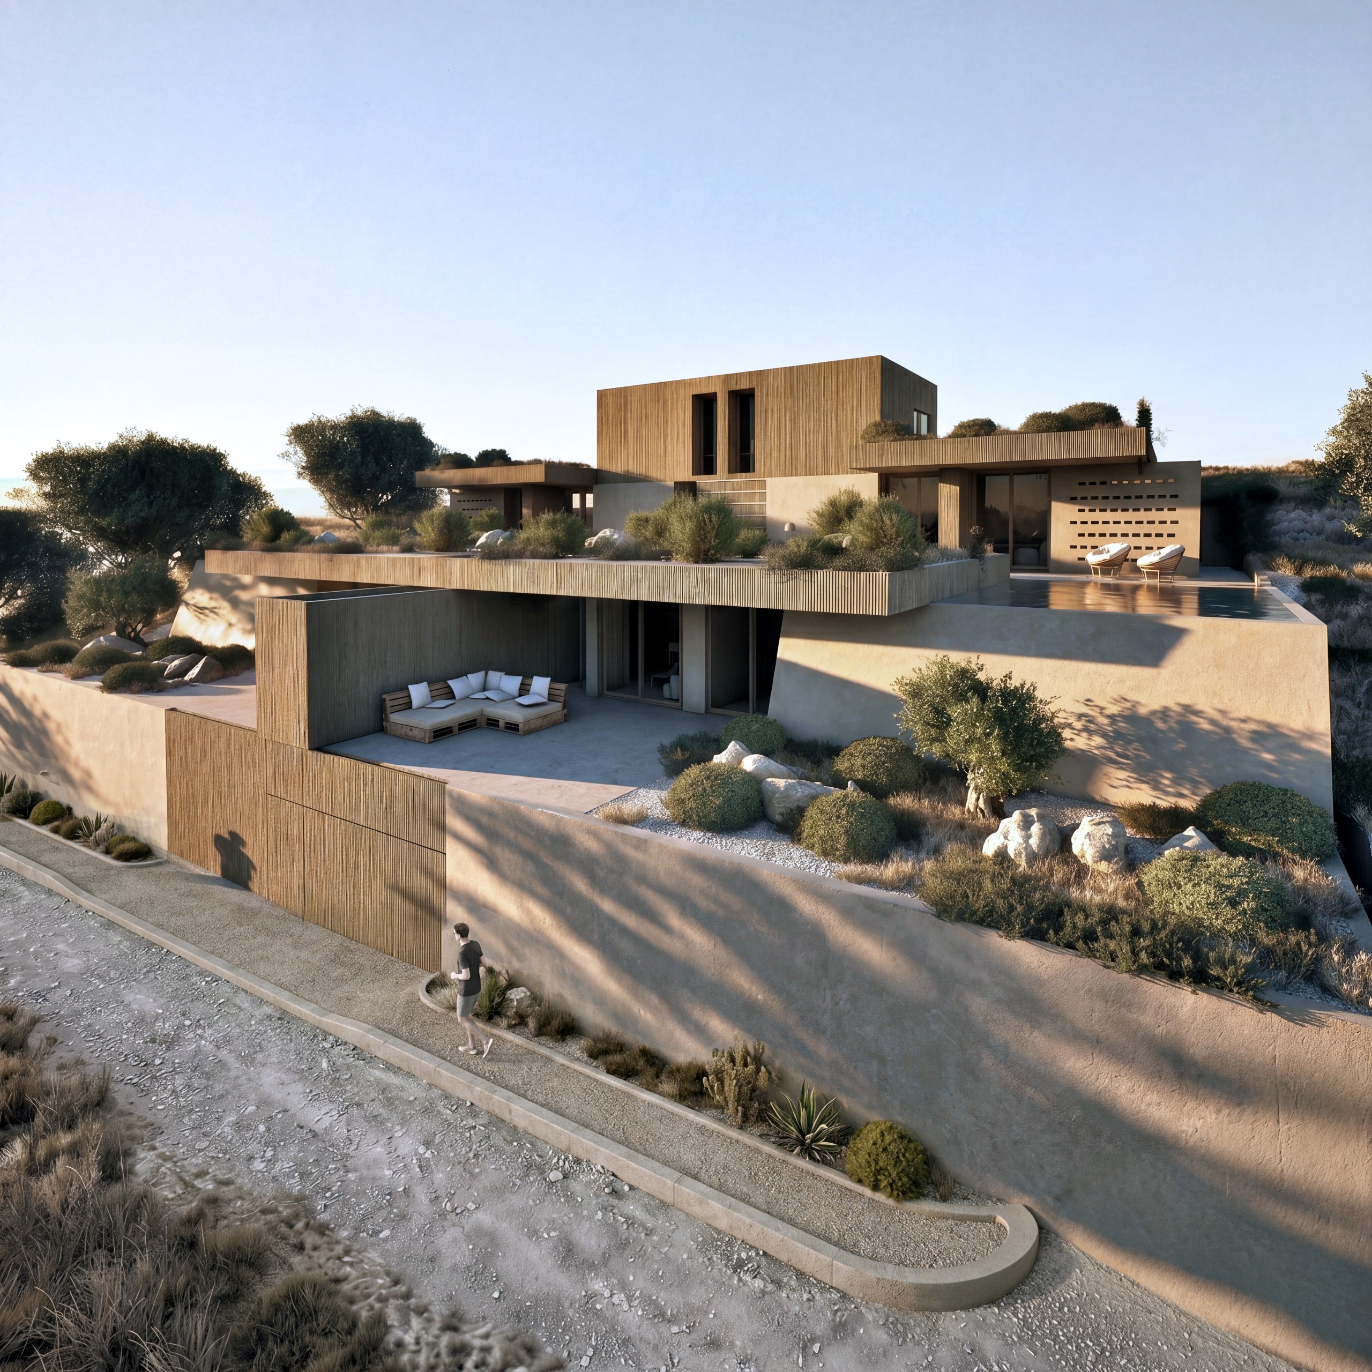
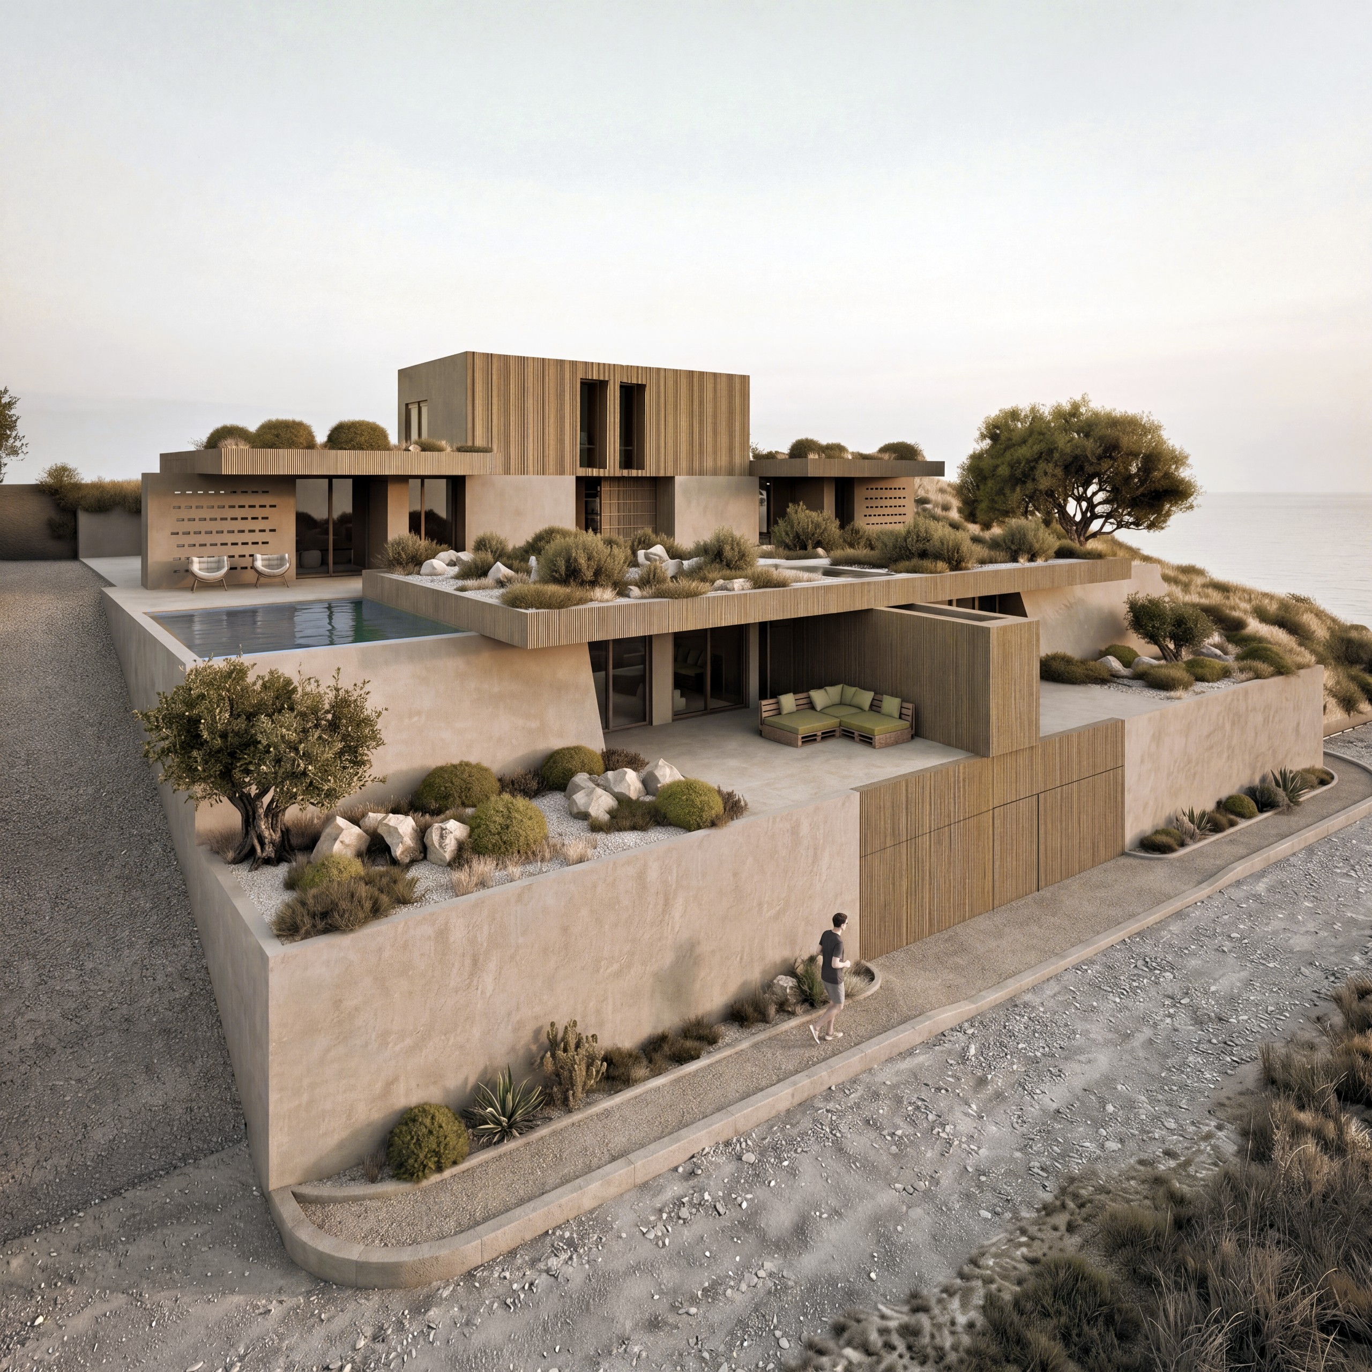
The residence features an earth-integrated, stepped composition that cascades down a sloped coastal site. Stepped concrete retaining walls and flat, planted roofs establish tiered horizontal platforms that visually blend the structure into the surrounding terrain.
Materiality & Palette
The material scheme uses warm, earthy textures to match the natural landscape:
Walls: Smooth, sand-colored earth plaster/stucco on main retaining walls and volume bases.
Cladding & Screen Details: Vertical timber slatted panels line upper volumes, privacy gates, and balcony edges, supplemented by breeze-block perforations.
Landscaping: Native coastal scrub, wild grasses, olive trees, and rock gardens are embedded directly into rooftop planters and terraced edges.
Spatial Layout & Program
Site Plan: The ground plan shows a symmetrical floor layout divided into mirrored living suites served by central entrance pathways and back-of-house utility areas.
Outdoor Spaces: Lower terraces accommodate shaded outdoor lounge areas set behind timber gates, while upper levels feature integrated infinity pools overlooking the coastline.