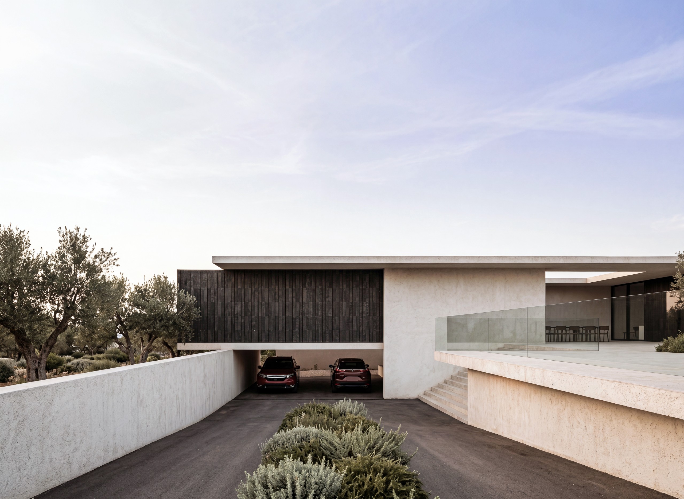
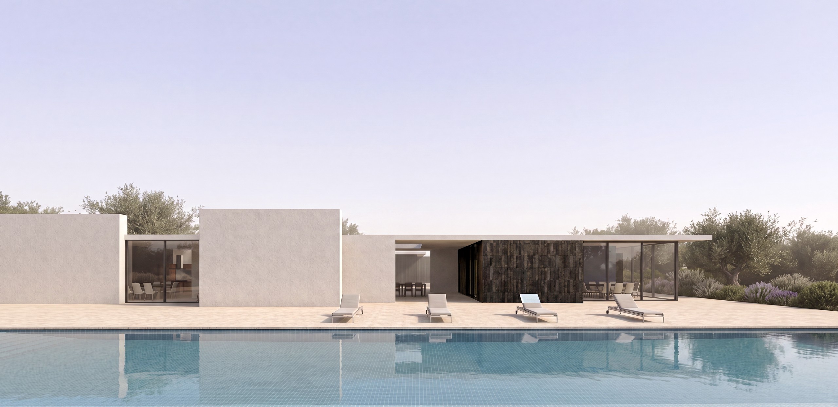
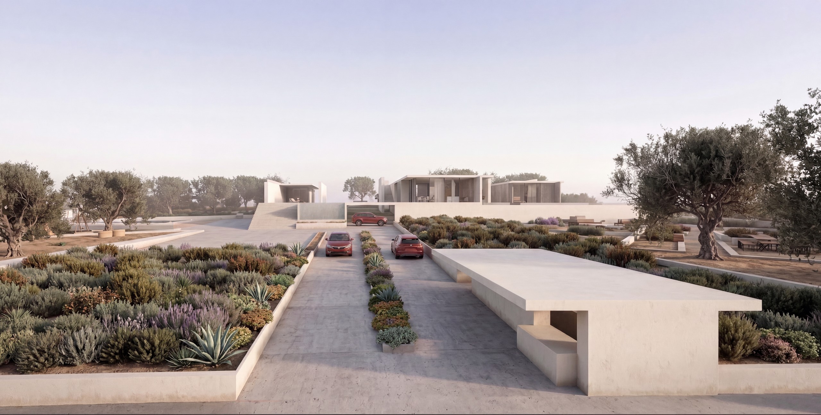
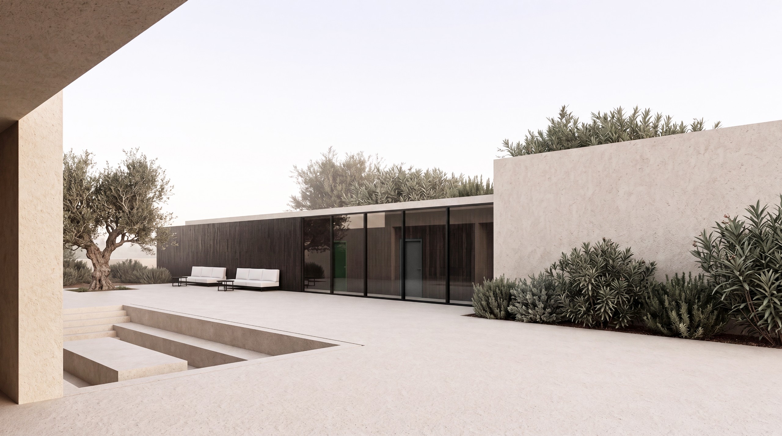
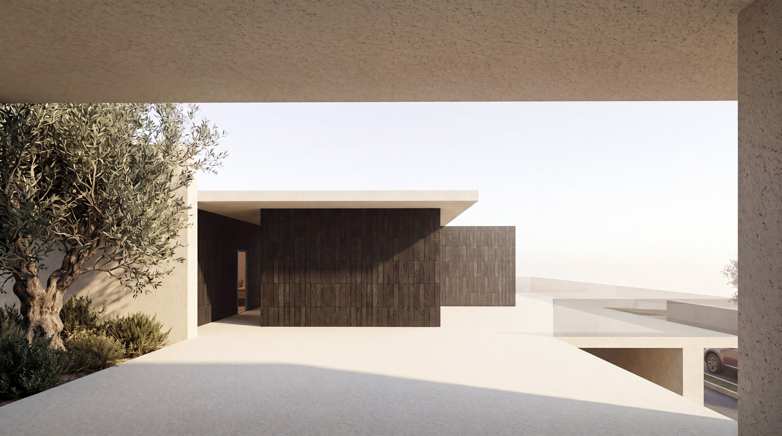
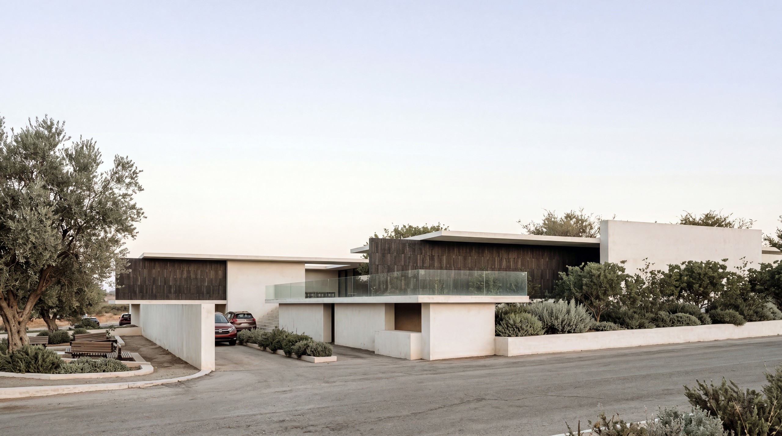
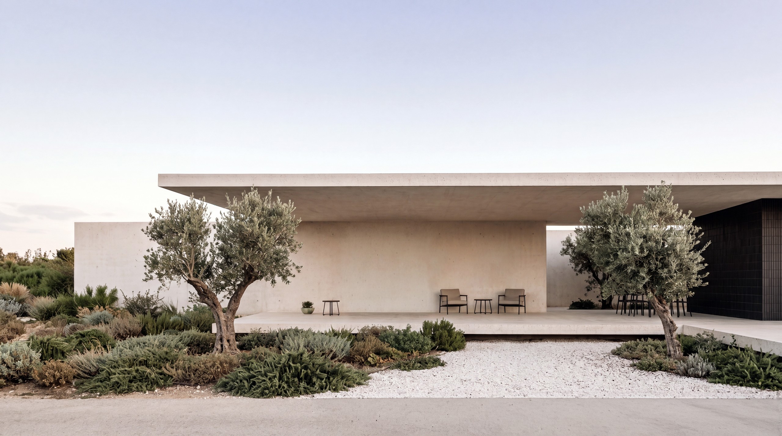
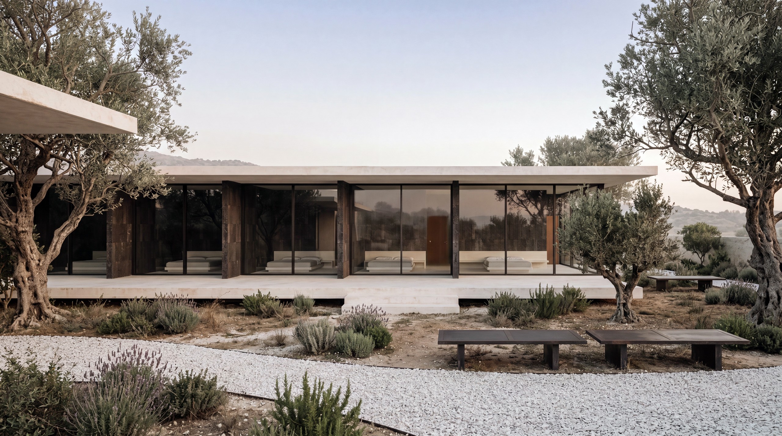
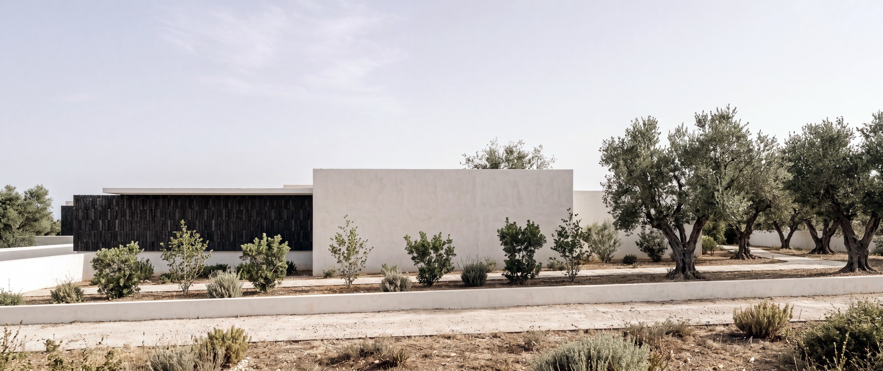
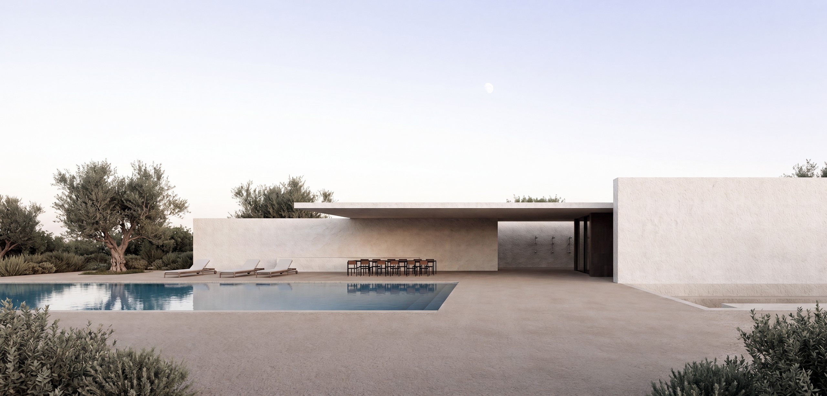
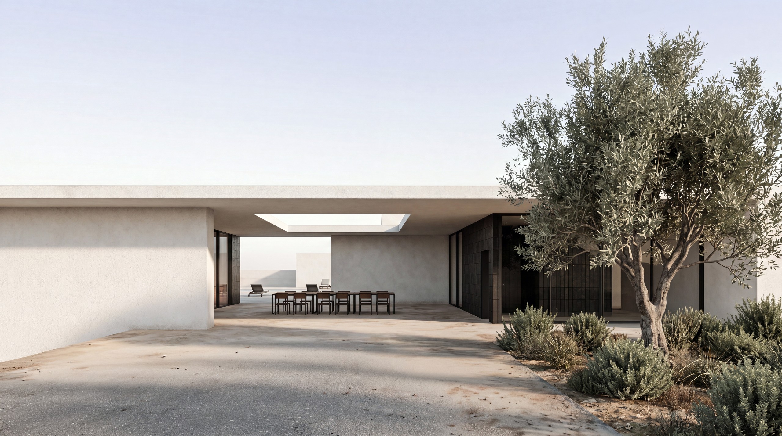
This villa project in Jordan is a minimalist, earth-integrated retreat that balances low-slung, rectilinear geometry with the surrounding desert landscape.
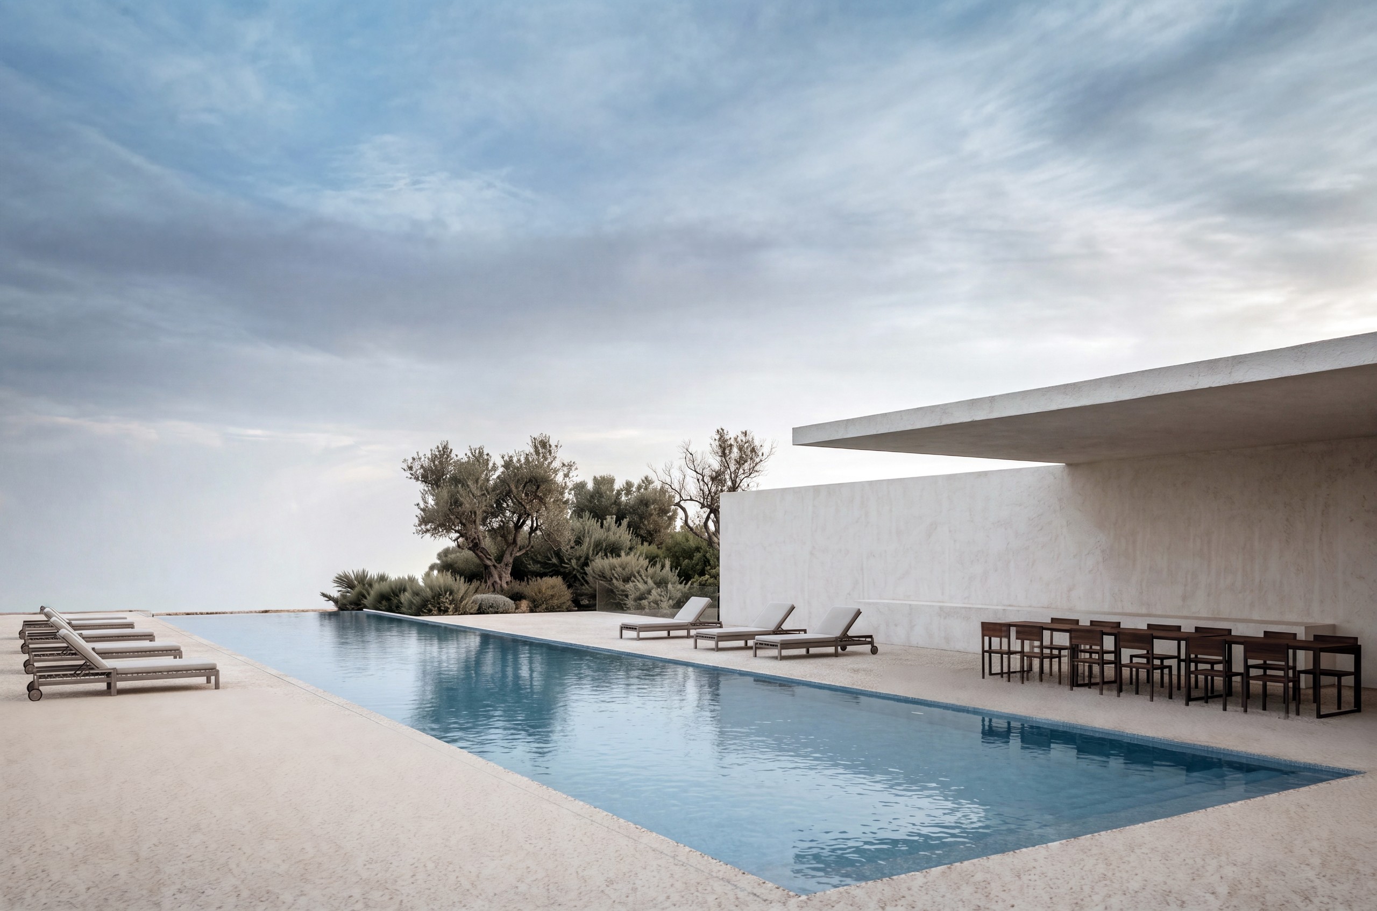
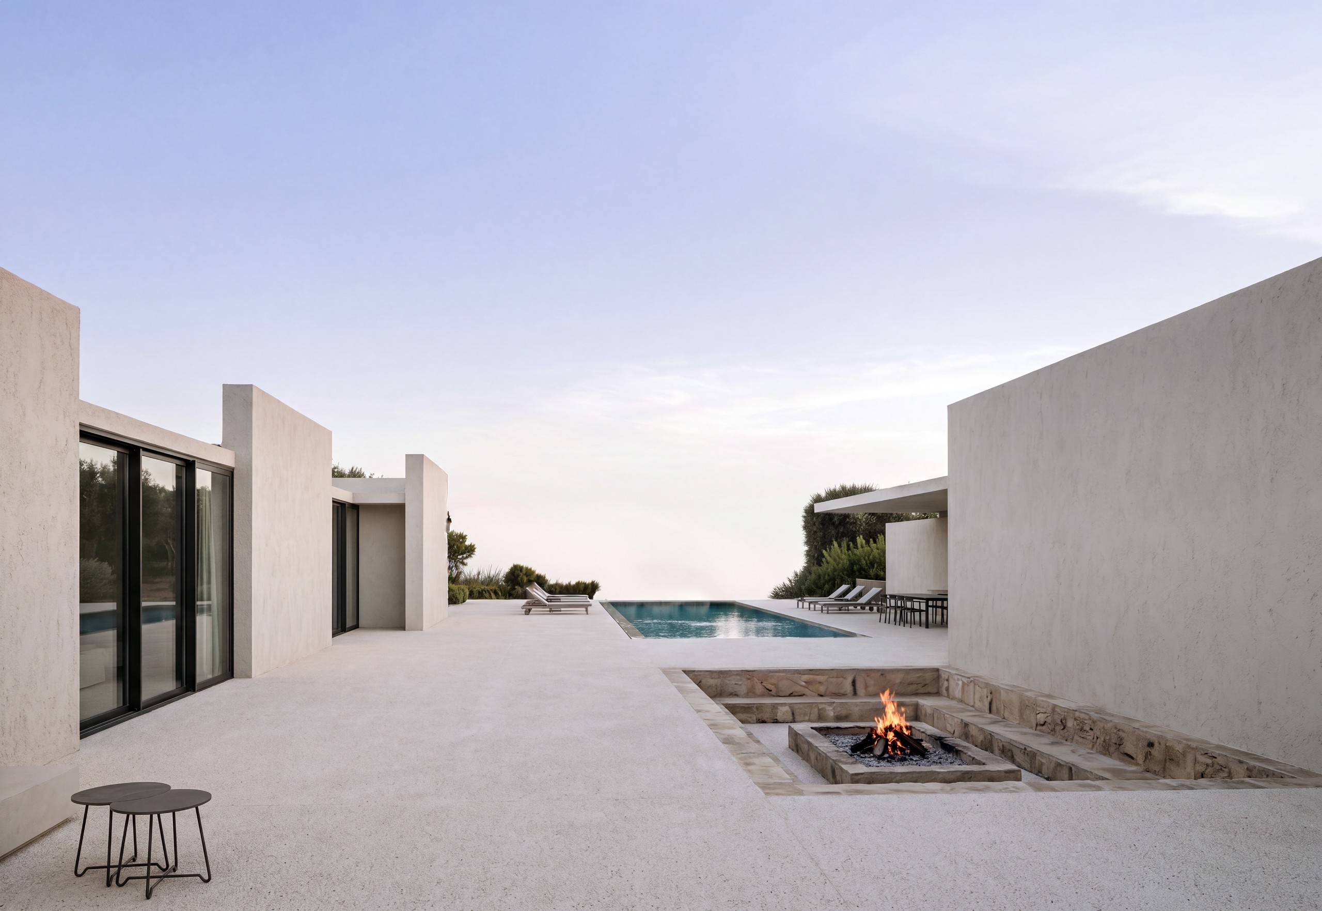
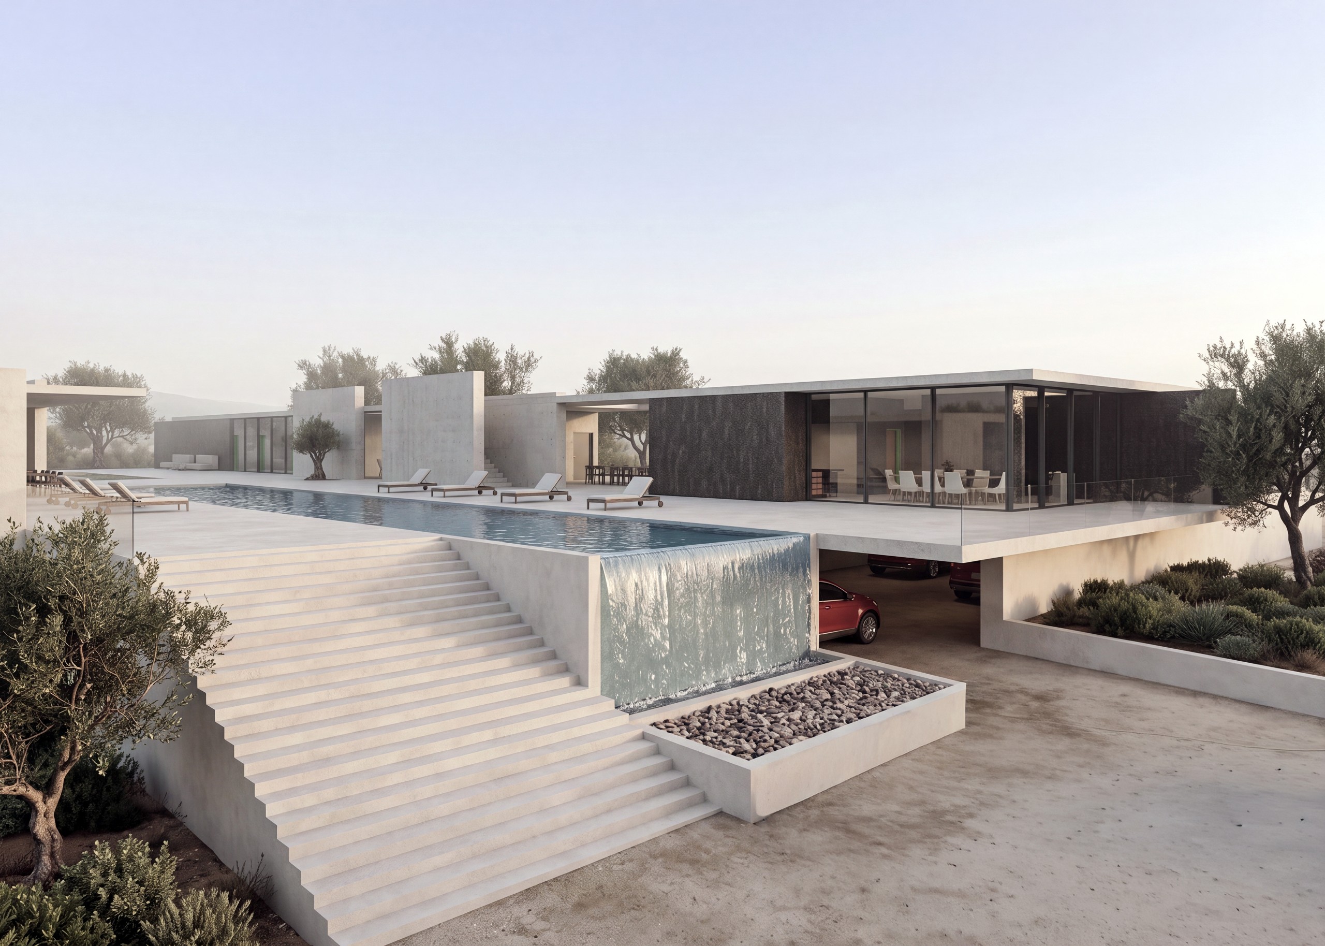
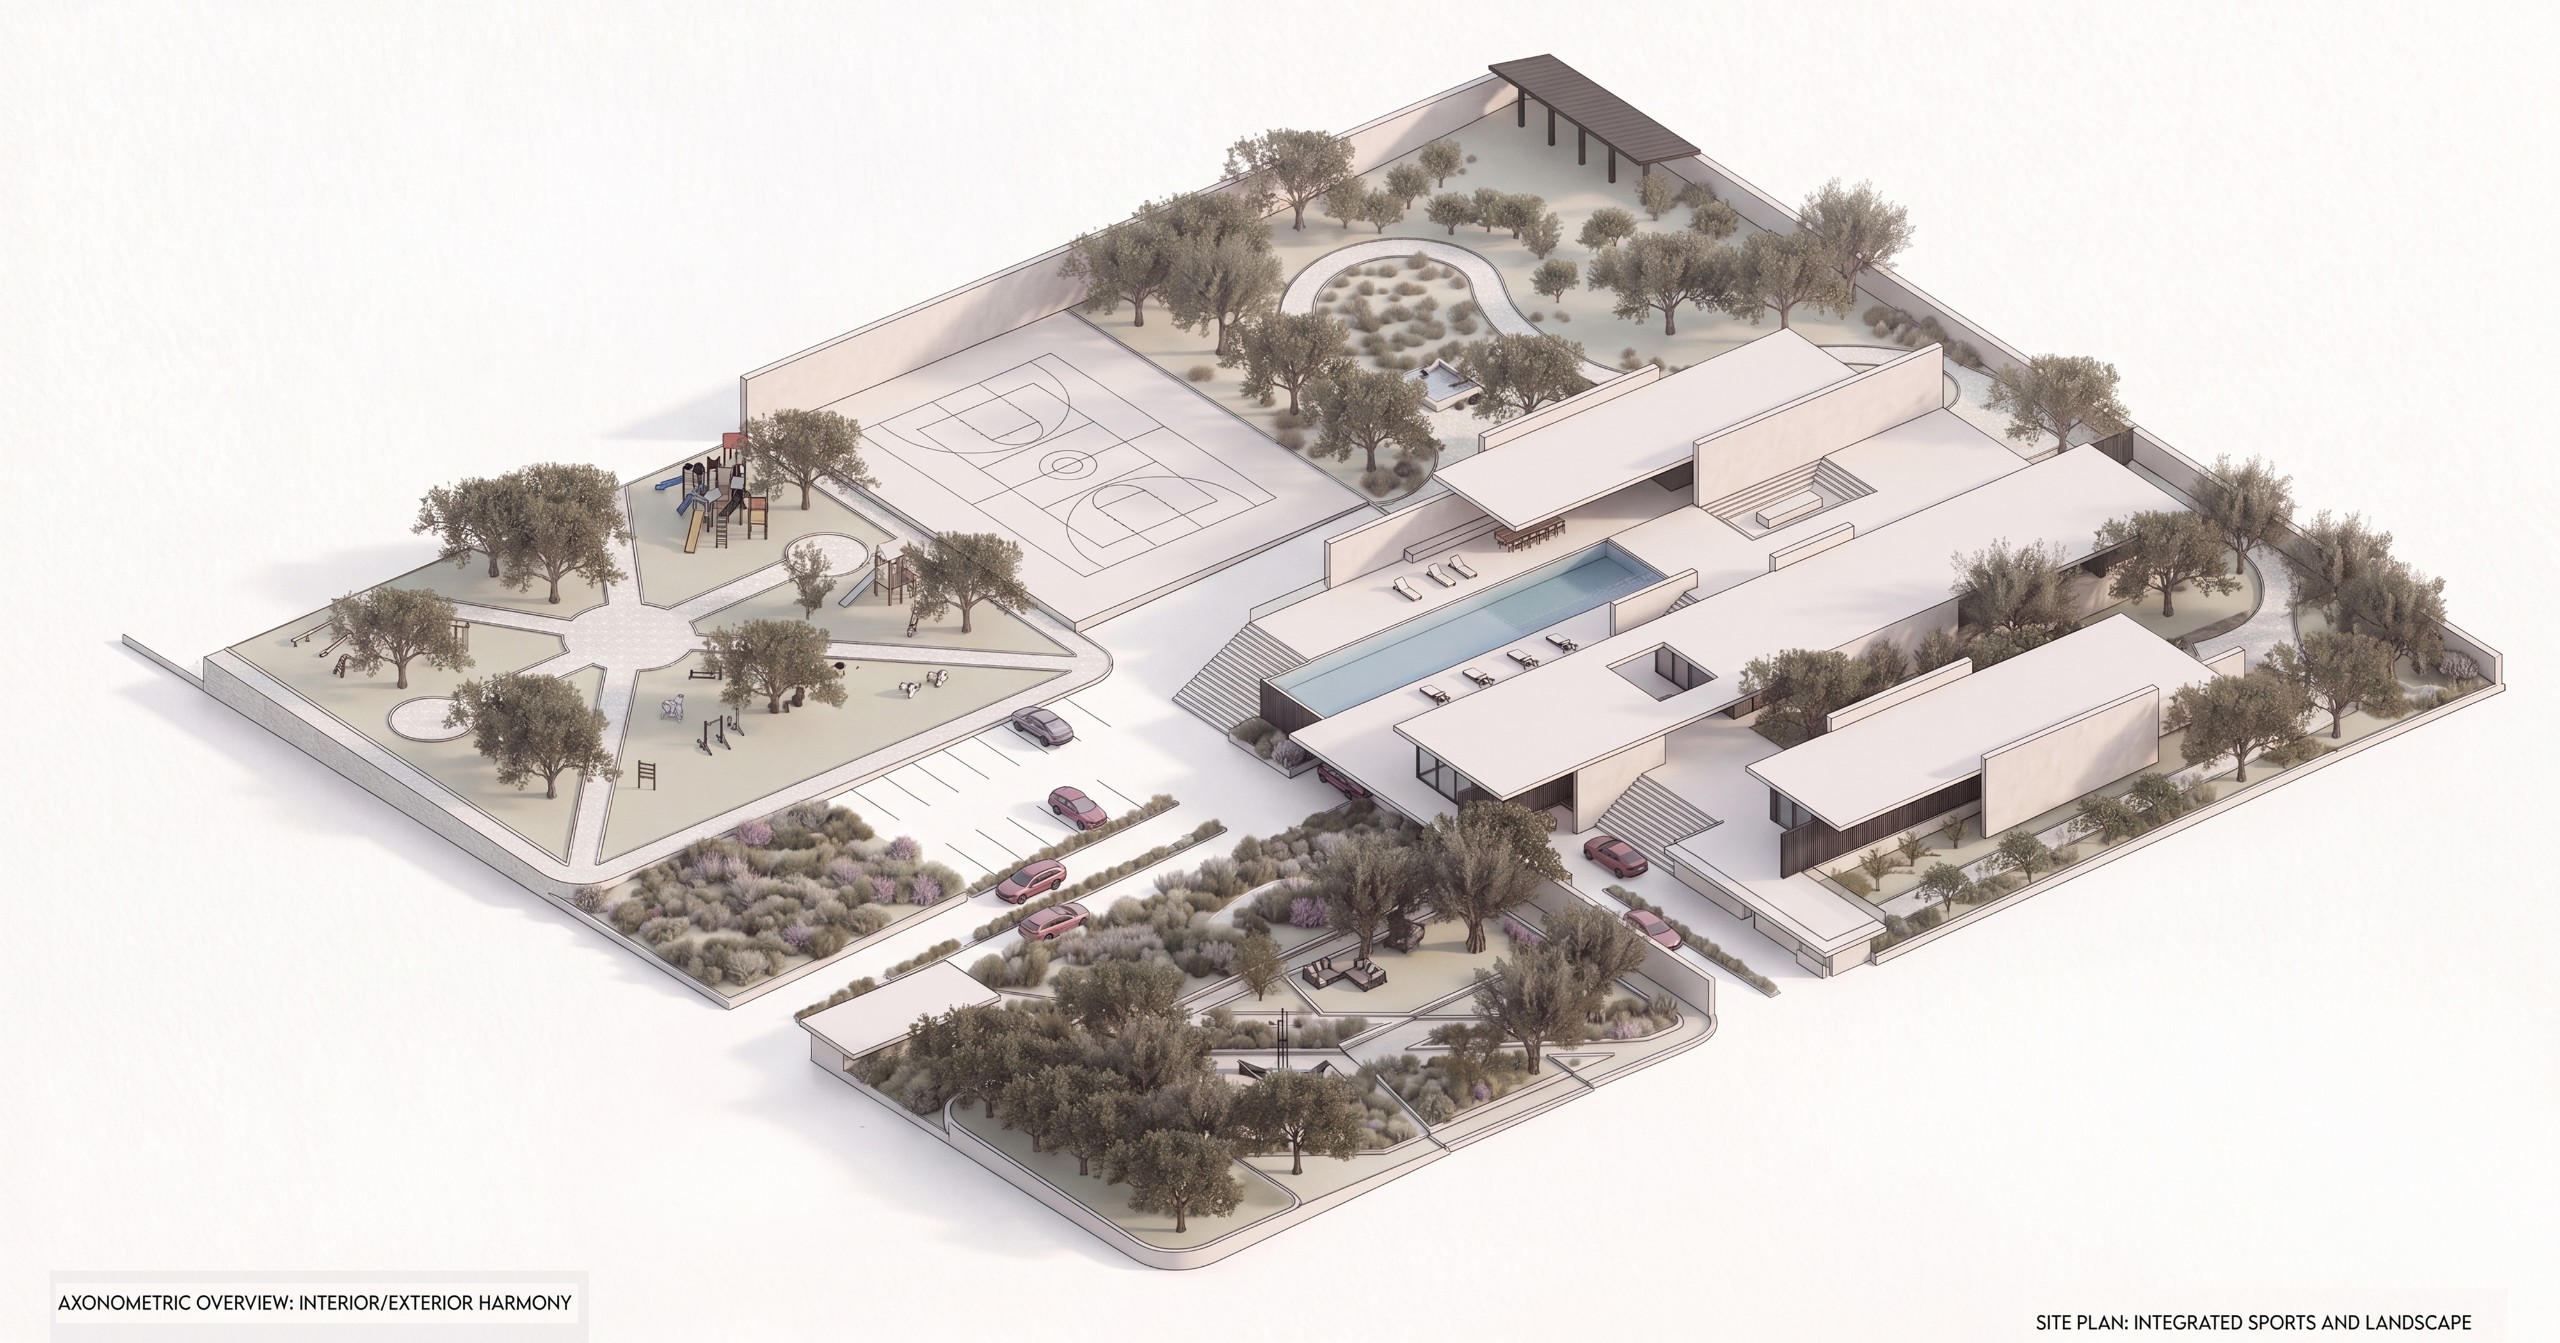
Site & Layout: Designed as a terraced estate, the site incorporates an expansive central infinity pool featuring a dramatic waterfall edge that cascades down toward a lower-level covered garage and entry driveway. The master plan balances private residential quarters with recreational zones, including sports courts, a playground, a Zen garden, and fruit tree orchards.
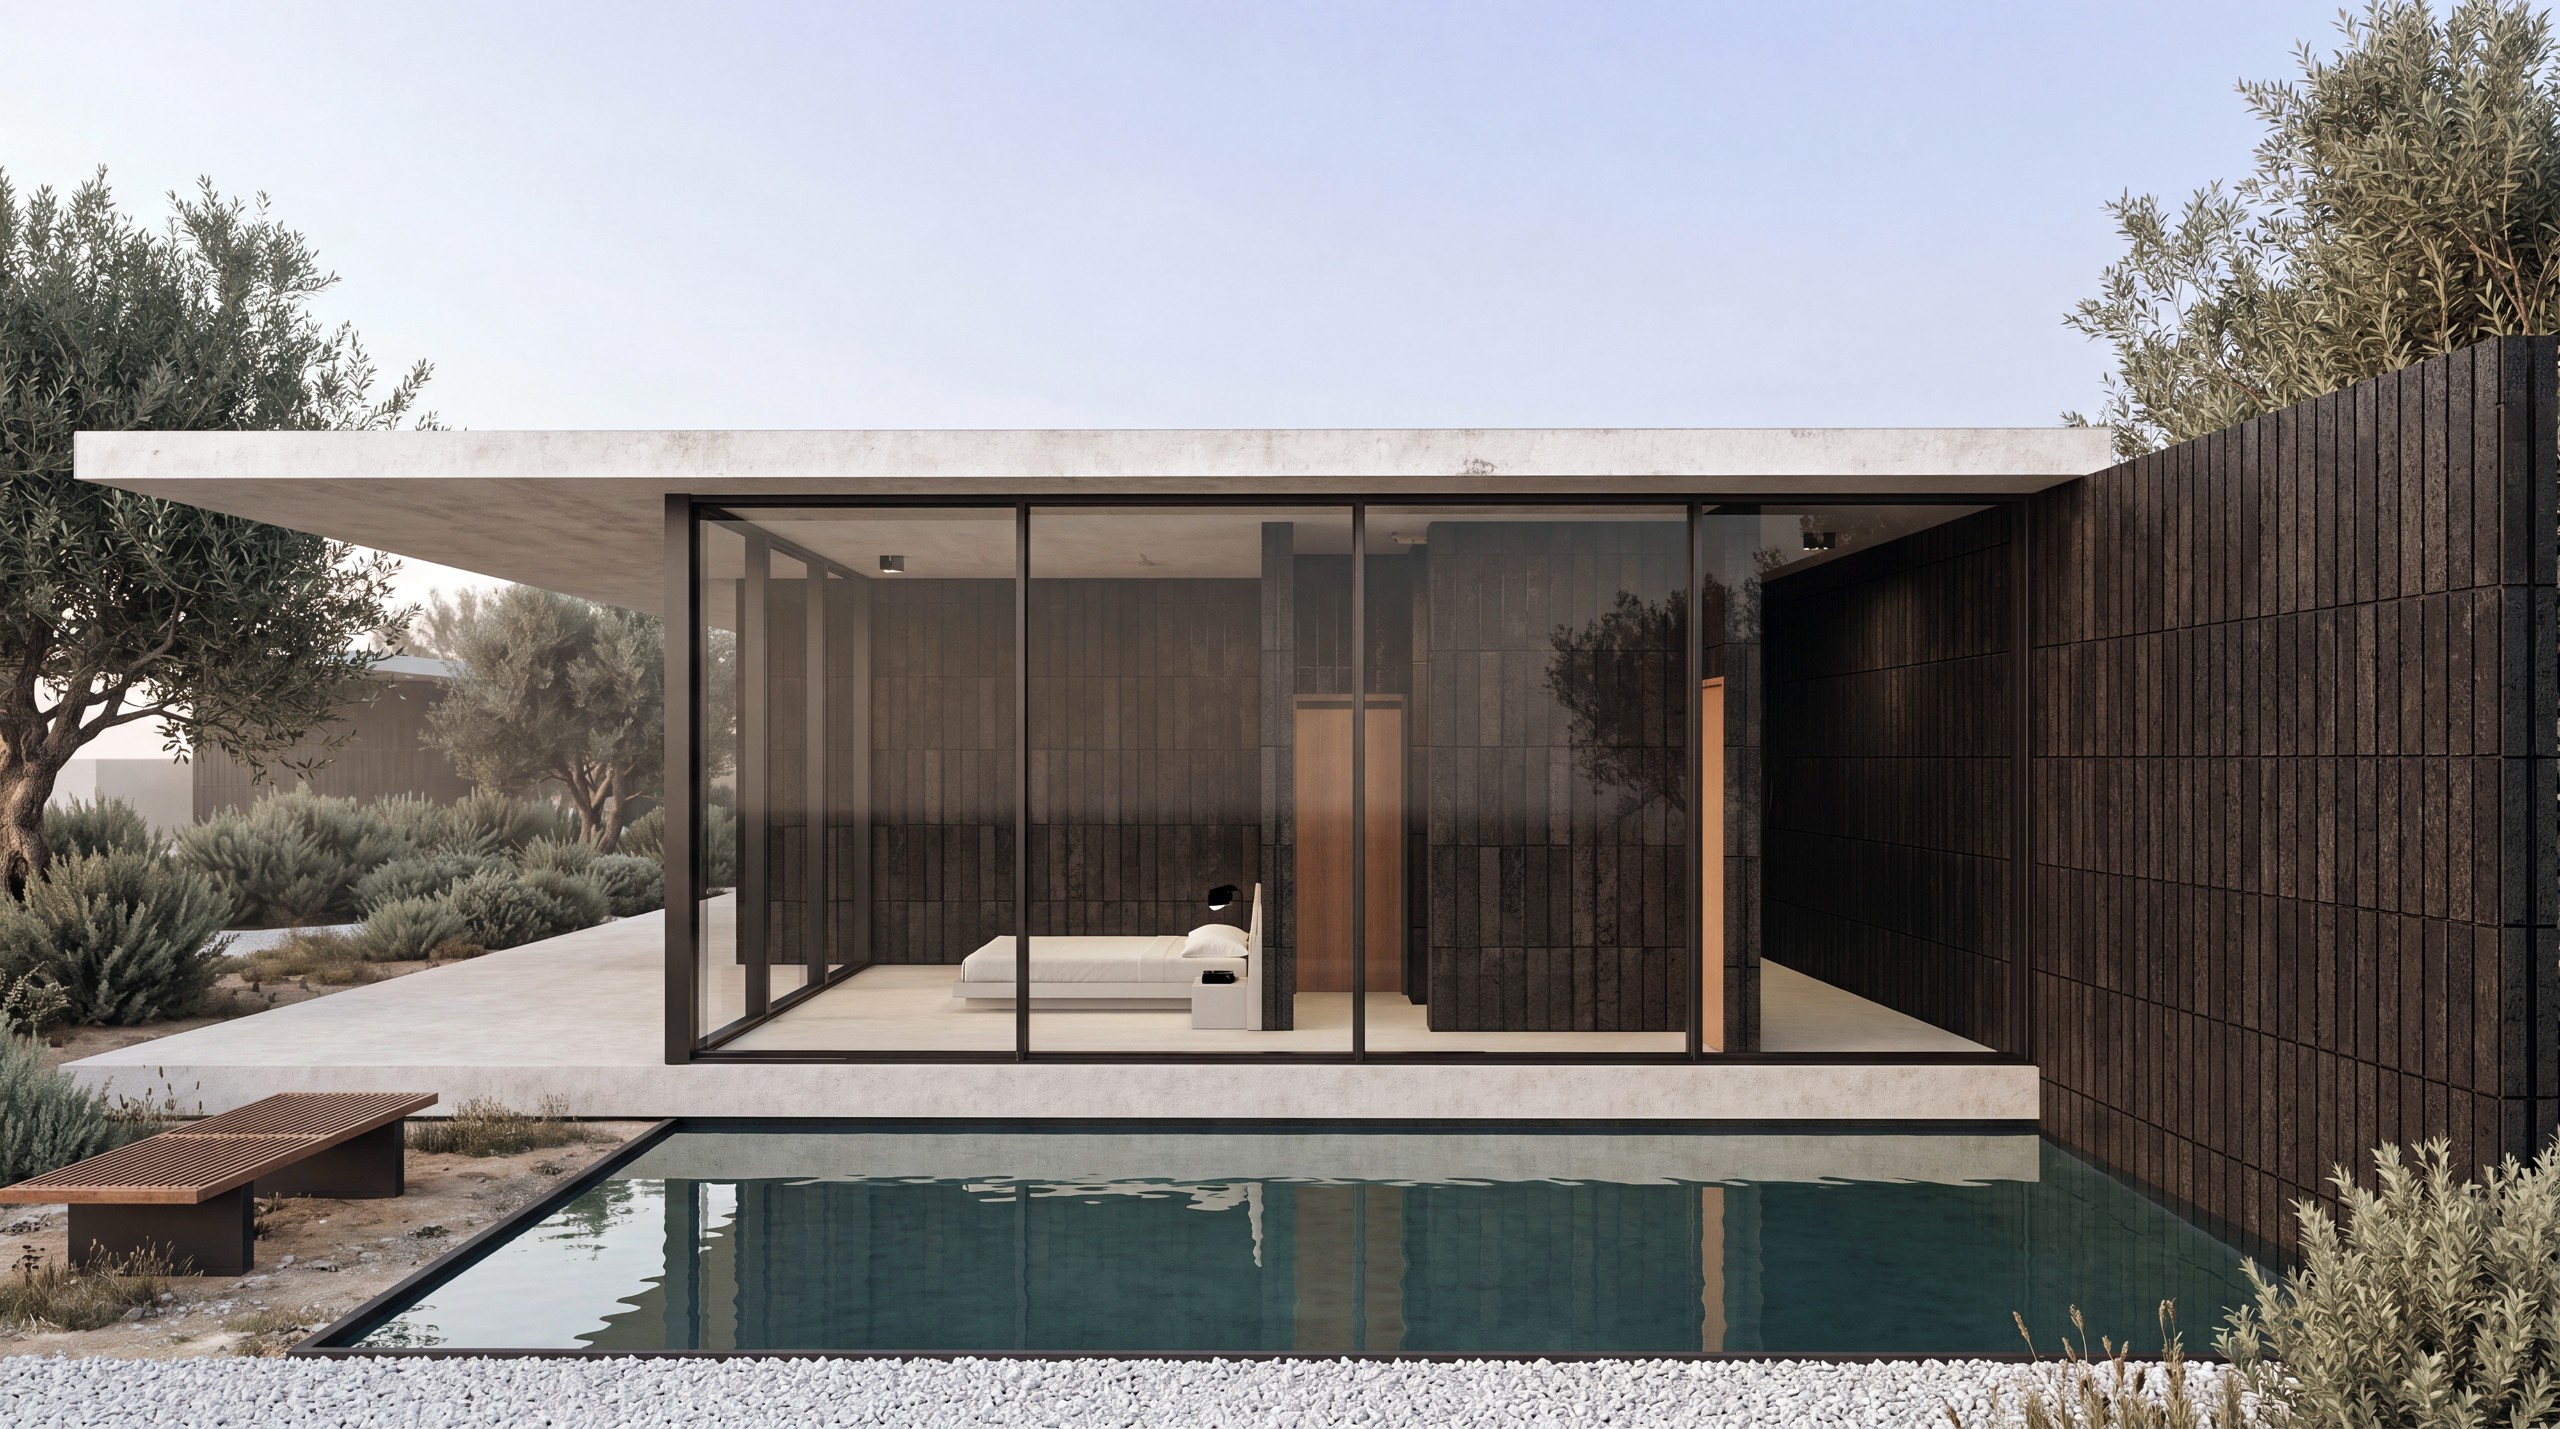
Form & Spatial Organization: Characterized by horizontal planes, floating roof slabs, and recessed courtyards, the architecture uses deep overhangs and open cut-outs to frame natural light and shade outdoor dining areas. Full-height glass sliding walls merge indoor living spaces directly with extensive exterior stone decks.
Material & Palette: Features a textured, light-sand stucco finish on main structural walls and structural slabs, contrasted by dark vertical stone/timber cladding accent panels, minimal black metal window frames, and smooth polished concrete paving.