Form & Massing
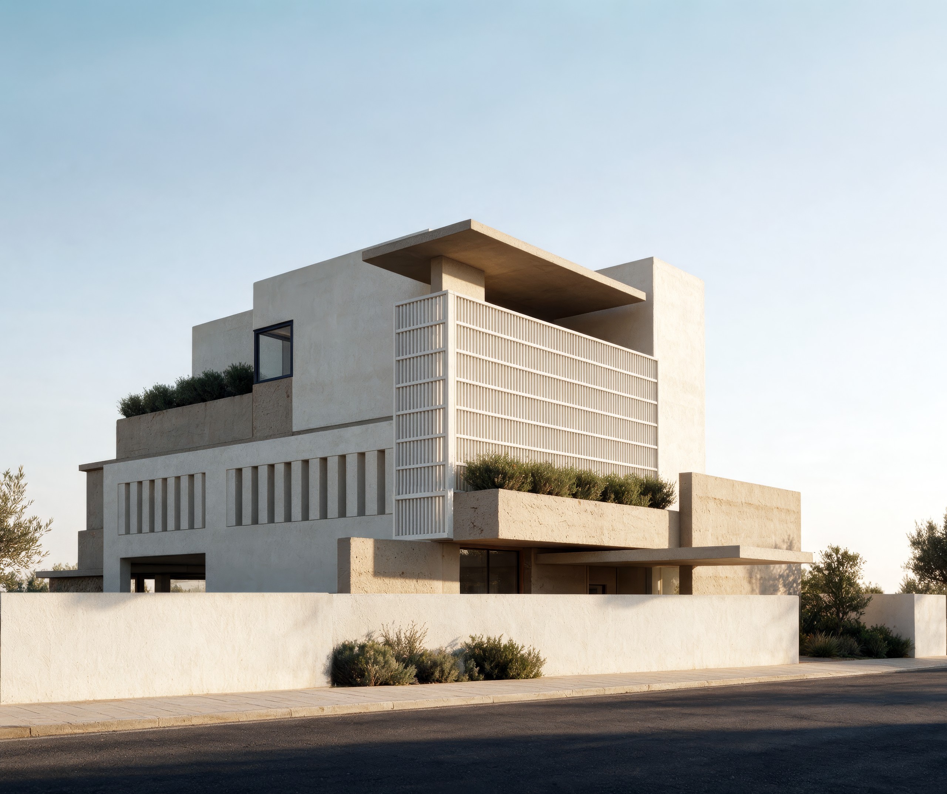
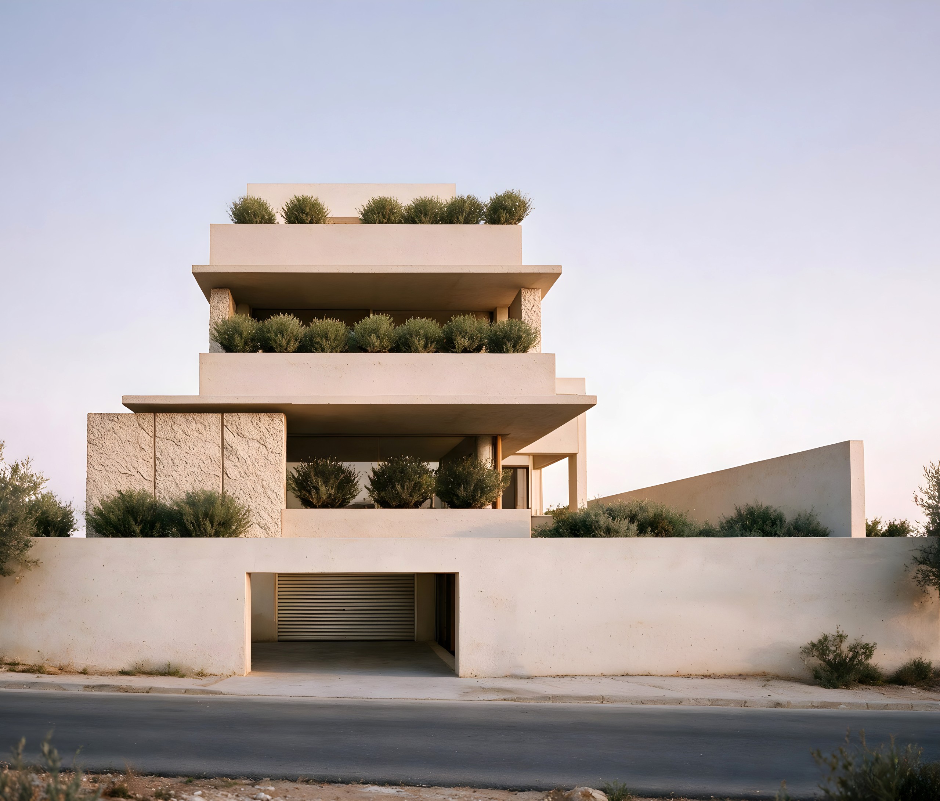
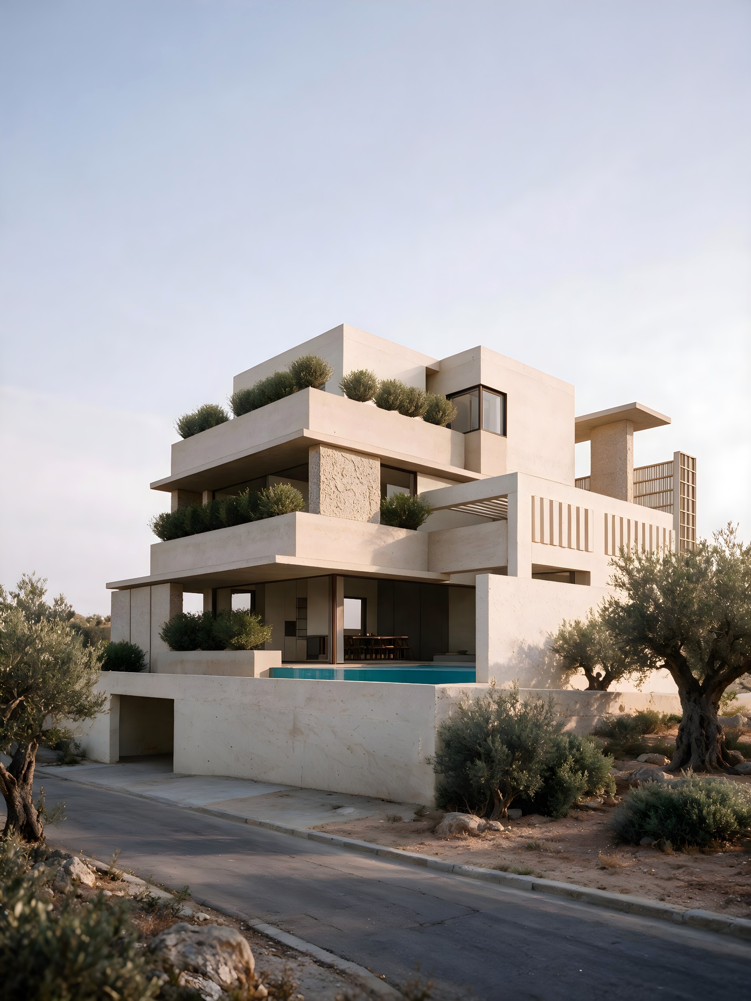
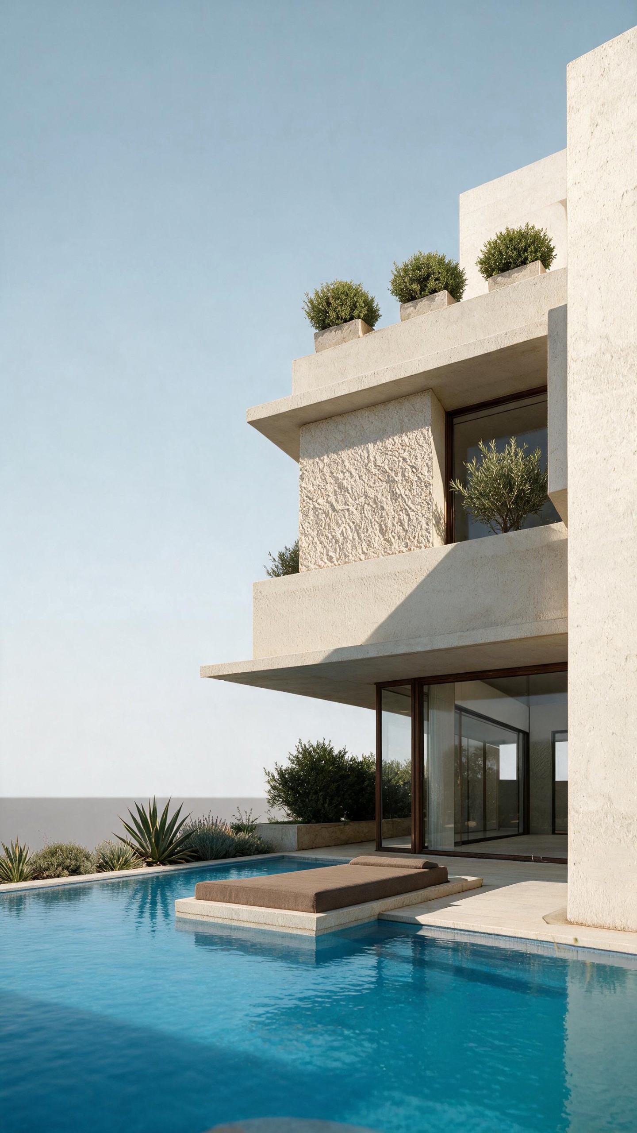
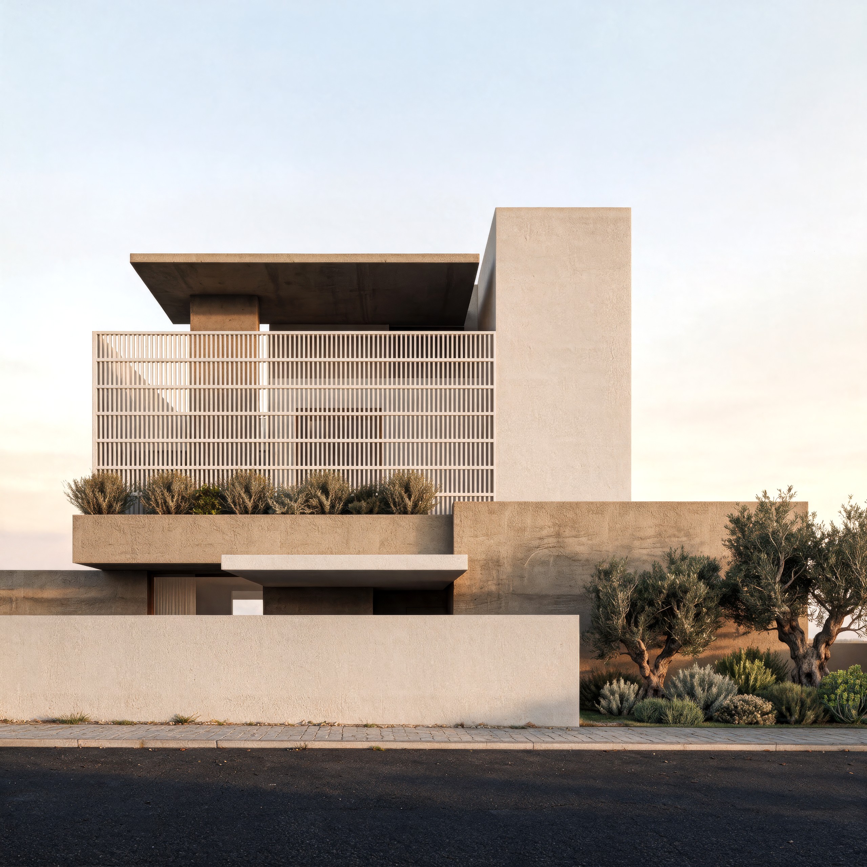
The residence features a multi-tiered, rectilinear composition defined by offset horizontal slabs, deep overhangs, and cantilevered volumes. Vertical geometric accents, stone-clad feature walls, and integrated planters soften the blocky silhouette while layering privacy and shade across multiple levels.
Material & Texture Palette
The architectural language relies on a monochromatic, earth-toned material scheme:
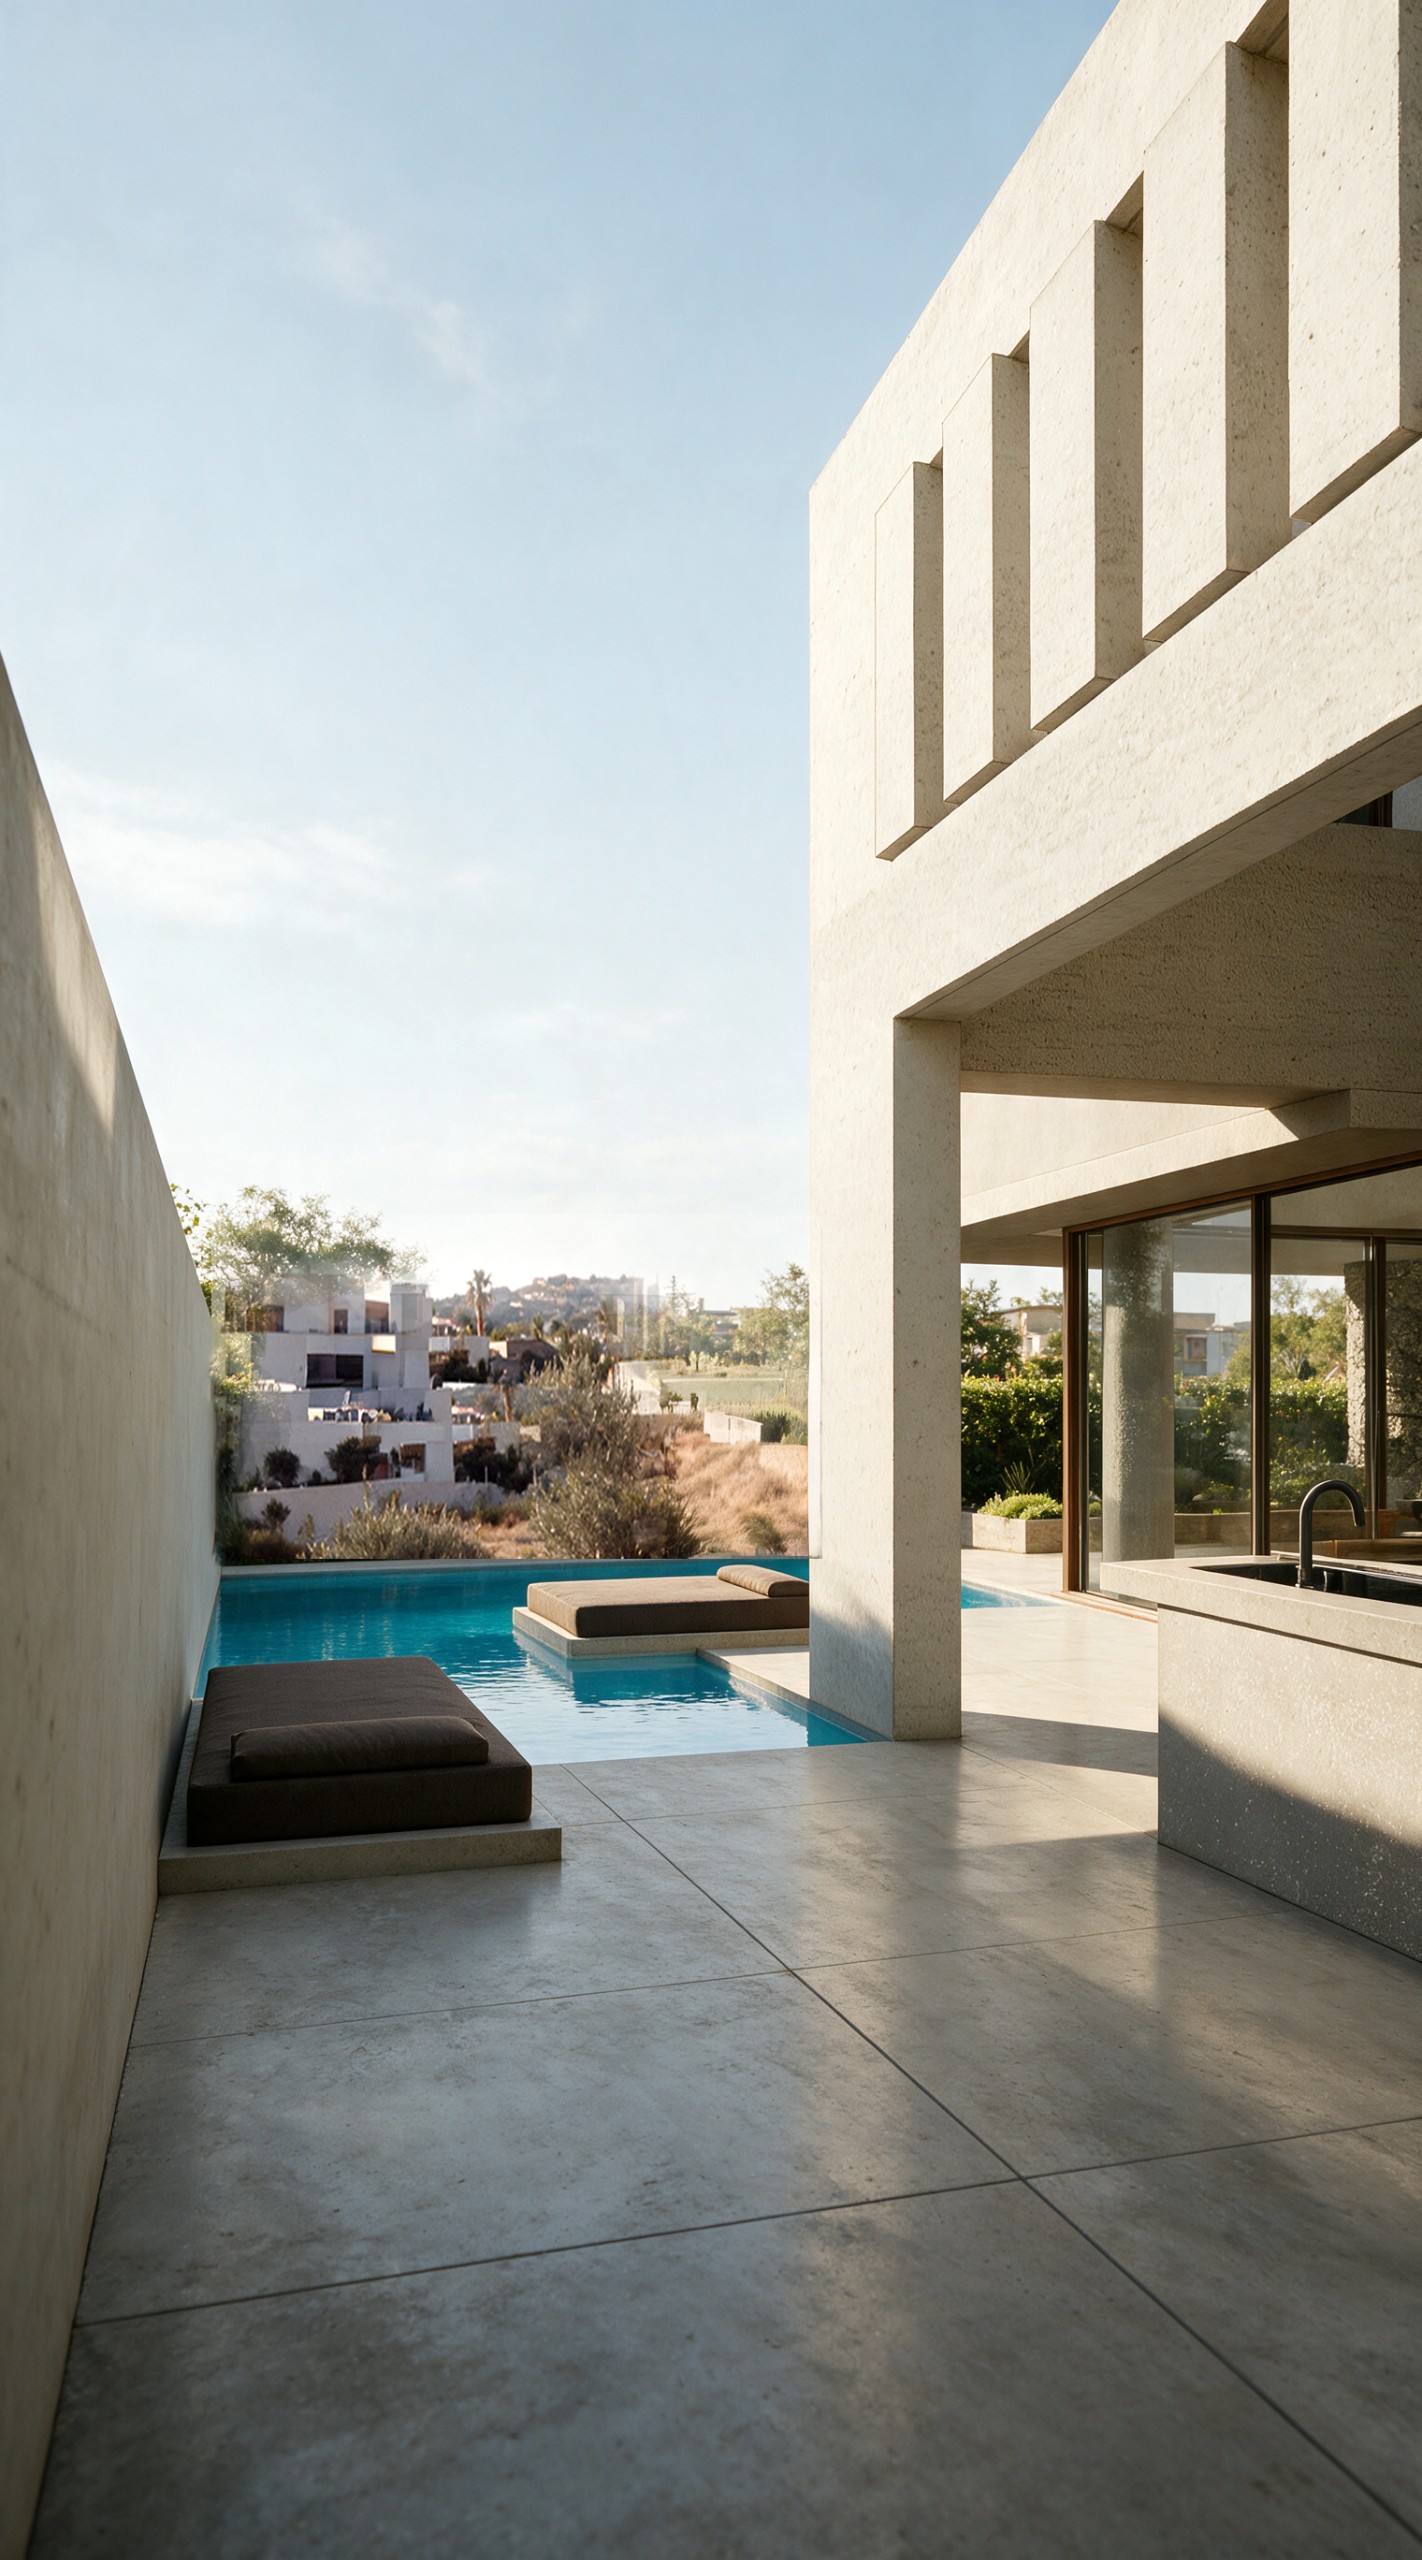
Exterior: Sand-colored plaster, rough-textured stone cladding panels, slatted privacy screens, and smooth boundary walls.
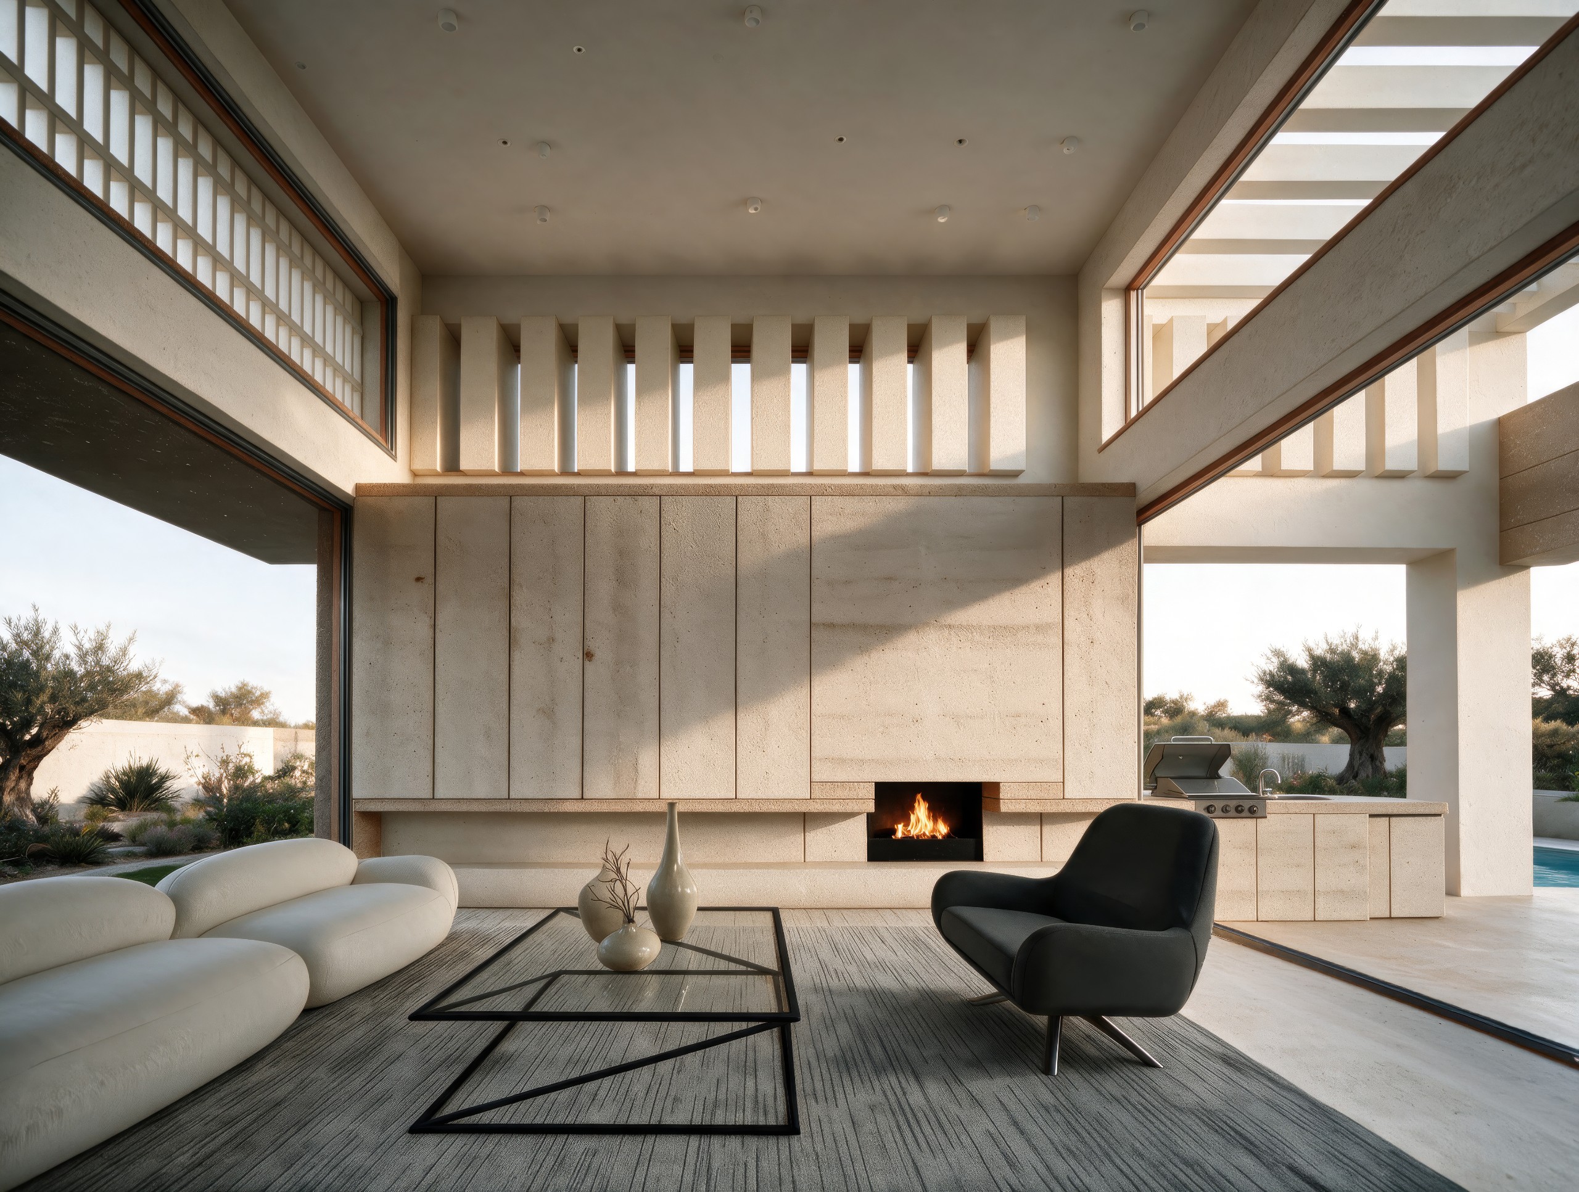
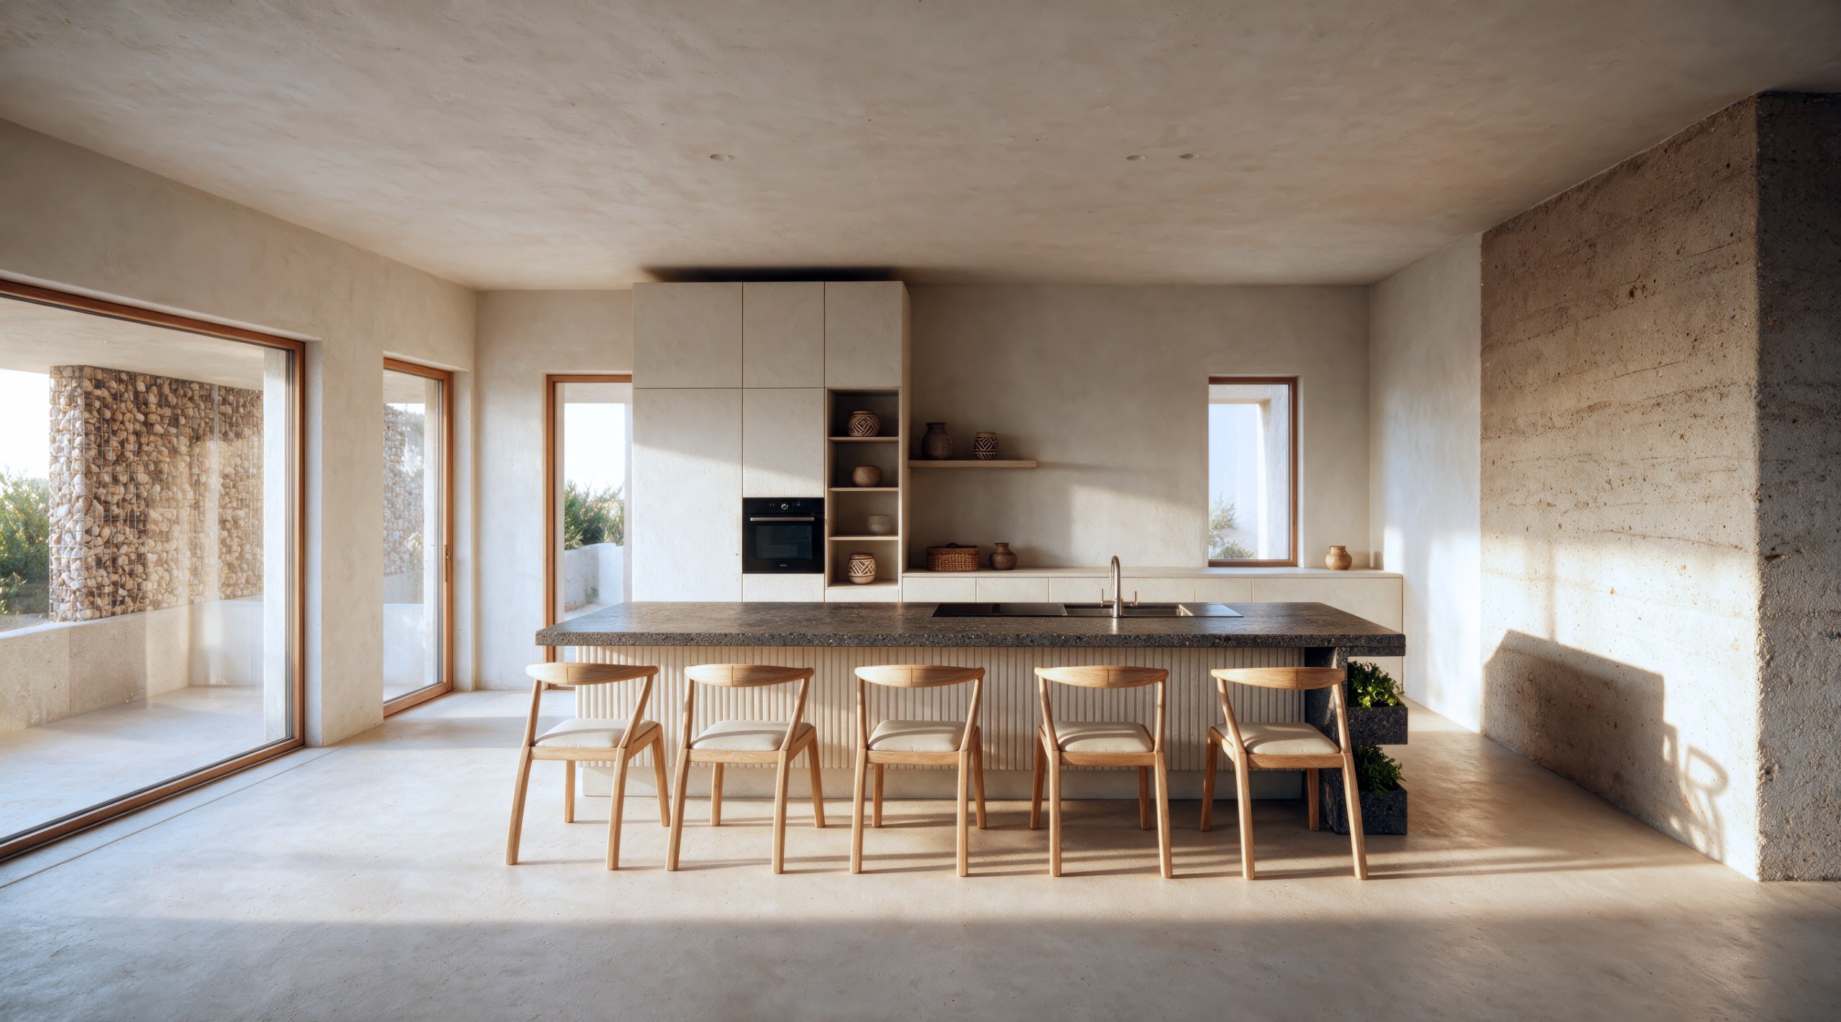
Interior: Warm-toned micro-cement/stucco finishes, rammed-earth or textured masonry feature walls, fluted millwork, and warm wood window frames.
Spatial Organization & Indoor-Outdoor Connection
Large pocketing sliding glass doors eliminate visual barriers, extending double-height living areas and open-plan kitchen-dining zones onto stone-paved outdoor terraces. An integrated swimming pool with sunken daybeds wraps along the primary ground-floor living pavilion, creating a direct water-to-interior threshold.
Site Integration & Layout
As shown in the site plan, an L-shaped primary footprint wraps around a private terrace and outdoor pool zone. Perimeter landscaping with olive trees and integrated planter boxes incorporates regional vegetation directly into the built structure.