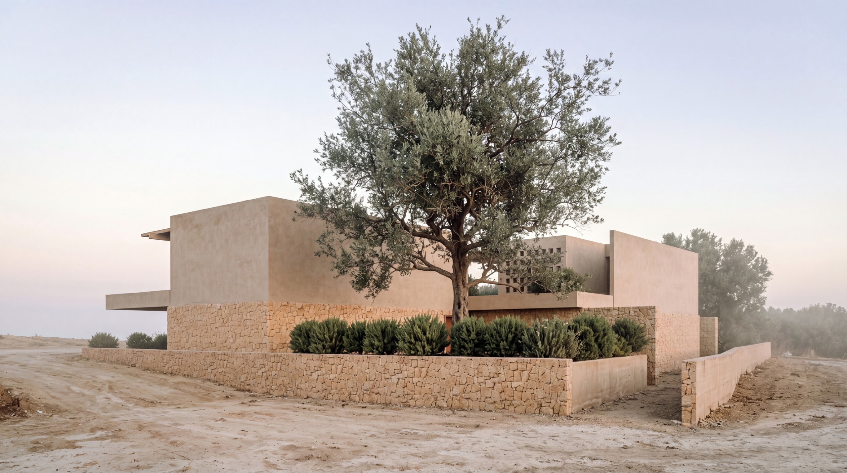
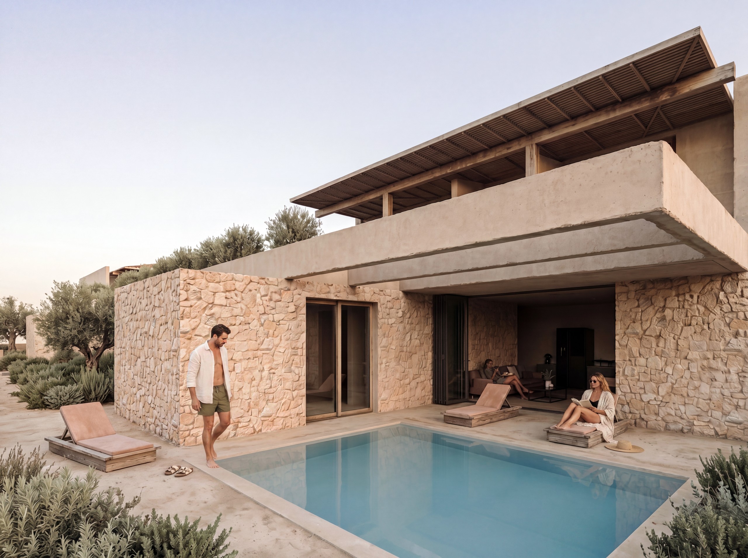
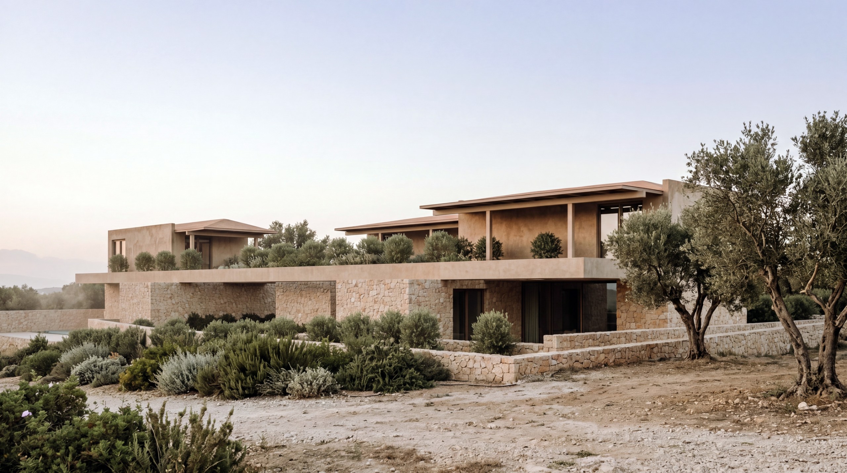
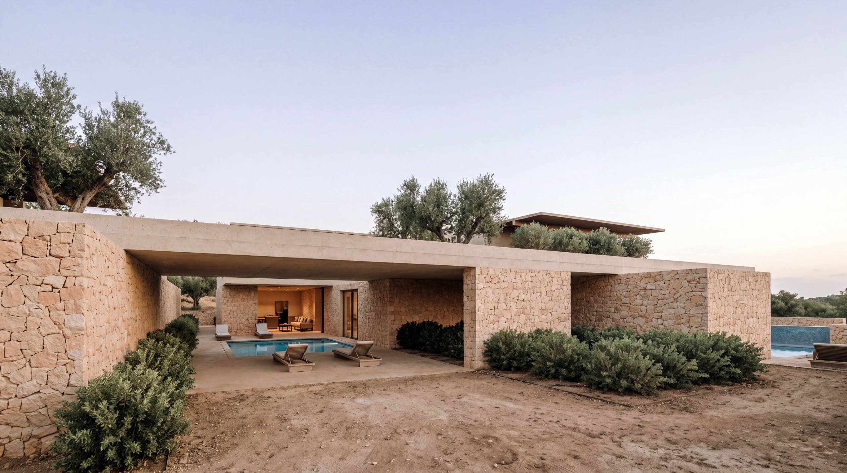
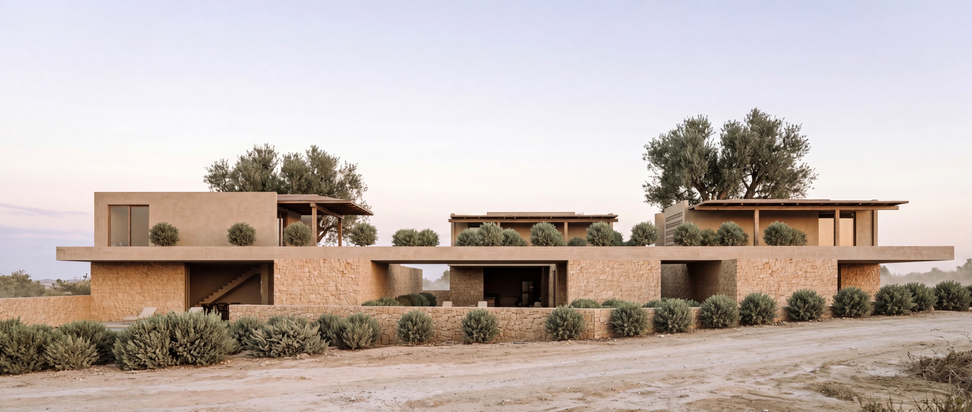
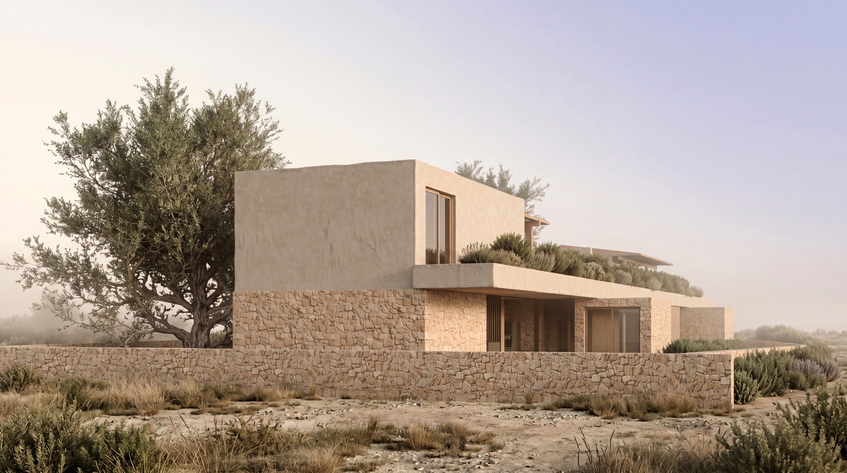
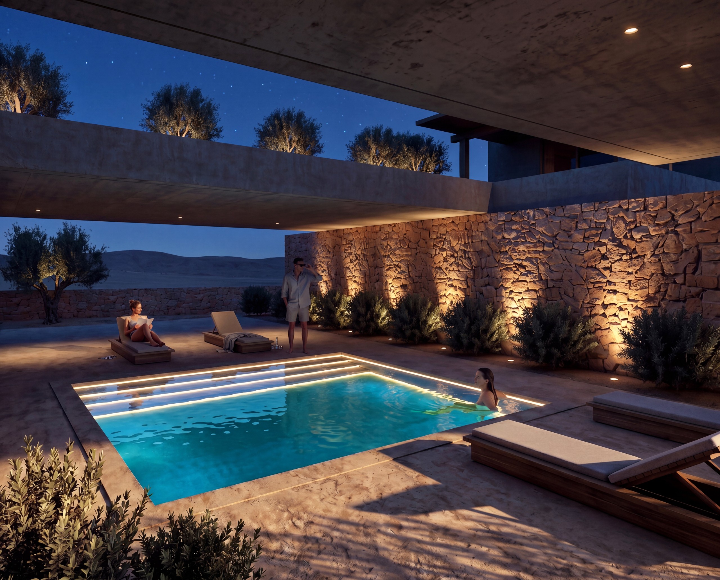
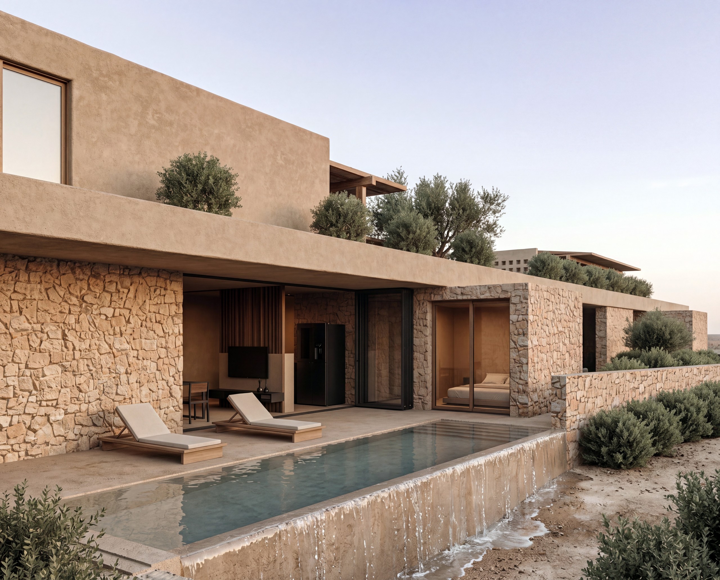
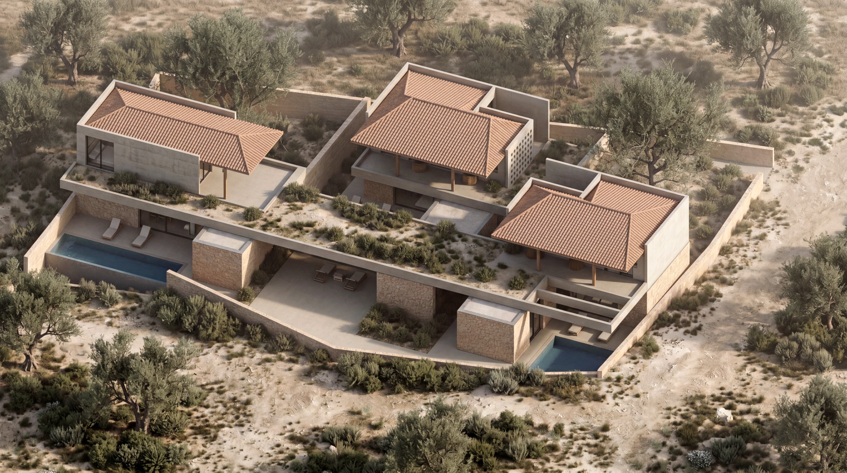
The project is a modern Mediterranean residential hospitality complex defined by earth tones, natural textures, and indoor-outdoor integration.
Site & Layout: Multiple stepped residential volumes align with the terrain, each featuring a private courtyard, pool, and deck surrounded by native olive trees and drought-tolerant planting.
Form & Structure: Heavy fieldstone masonry bases anchor ground-floor living areas. Upper levels feature smooth, warm-stucco volumes topped with sloped terracotta tile roofs.
Indoor-Outdoor Flow: Deep concrete cantilevers and slatted timber pergolas extend over glass sliding walls, creating shaded transitional outdoor living spaces.
Material Palette: Local dry-stone walling, warm sand-toned lime render, natural timber framing, and exposed concrete.