


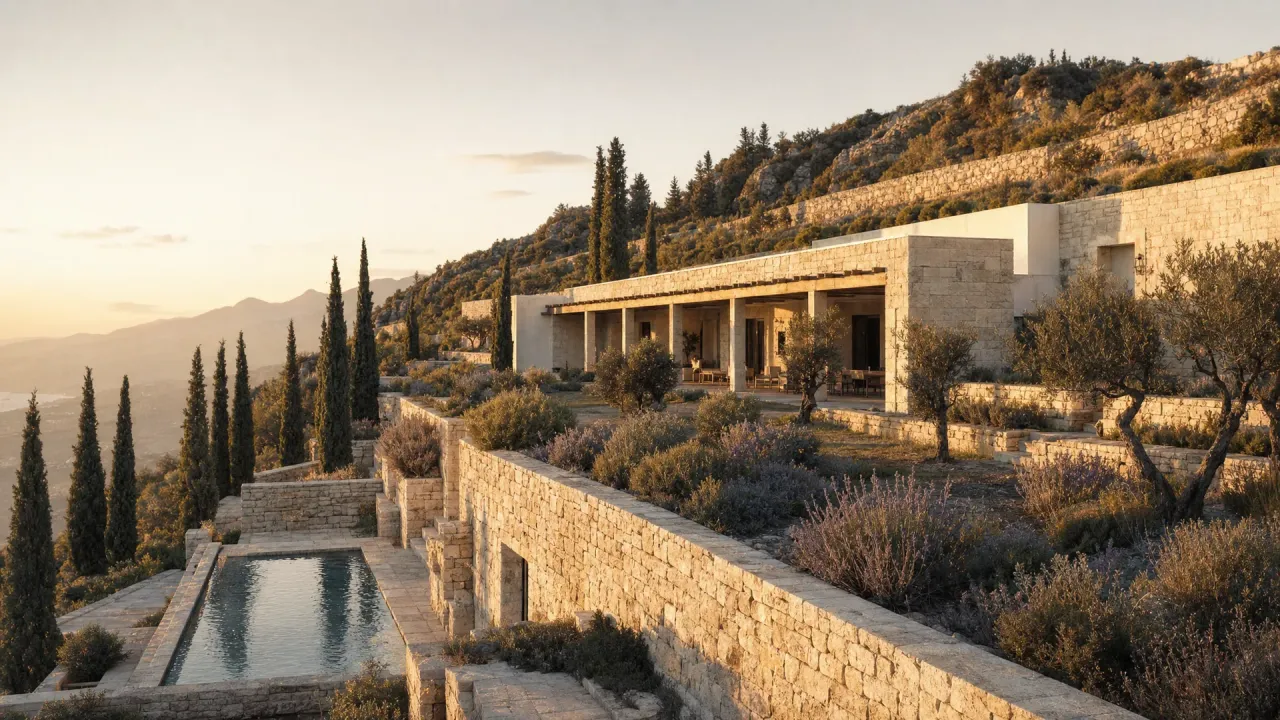
Designing a stone villa for the Mediterranean climate comes down to seven decisions: site orientation, wall mass, opening strategy, shade infrastructure, courtyard and threshold design, material sourcing, and a roof that does real work. Get those right and you produce a building that stays cool in 40 °C summers without mechanical cooling, ages for centuries, and feels native to its place.
This is the working framework we use at La Kruz Atelier on every stone villa commission. It is descended from rural vernacular building across the Mediterranean basin and adapted for contemporary briefs (modern services, larger openings where appropriate, current insulation values). The order matters: each principle constrains the next.
Principle 1: Orientation comes before plan
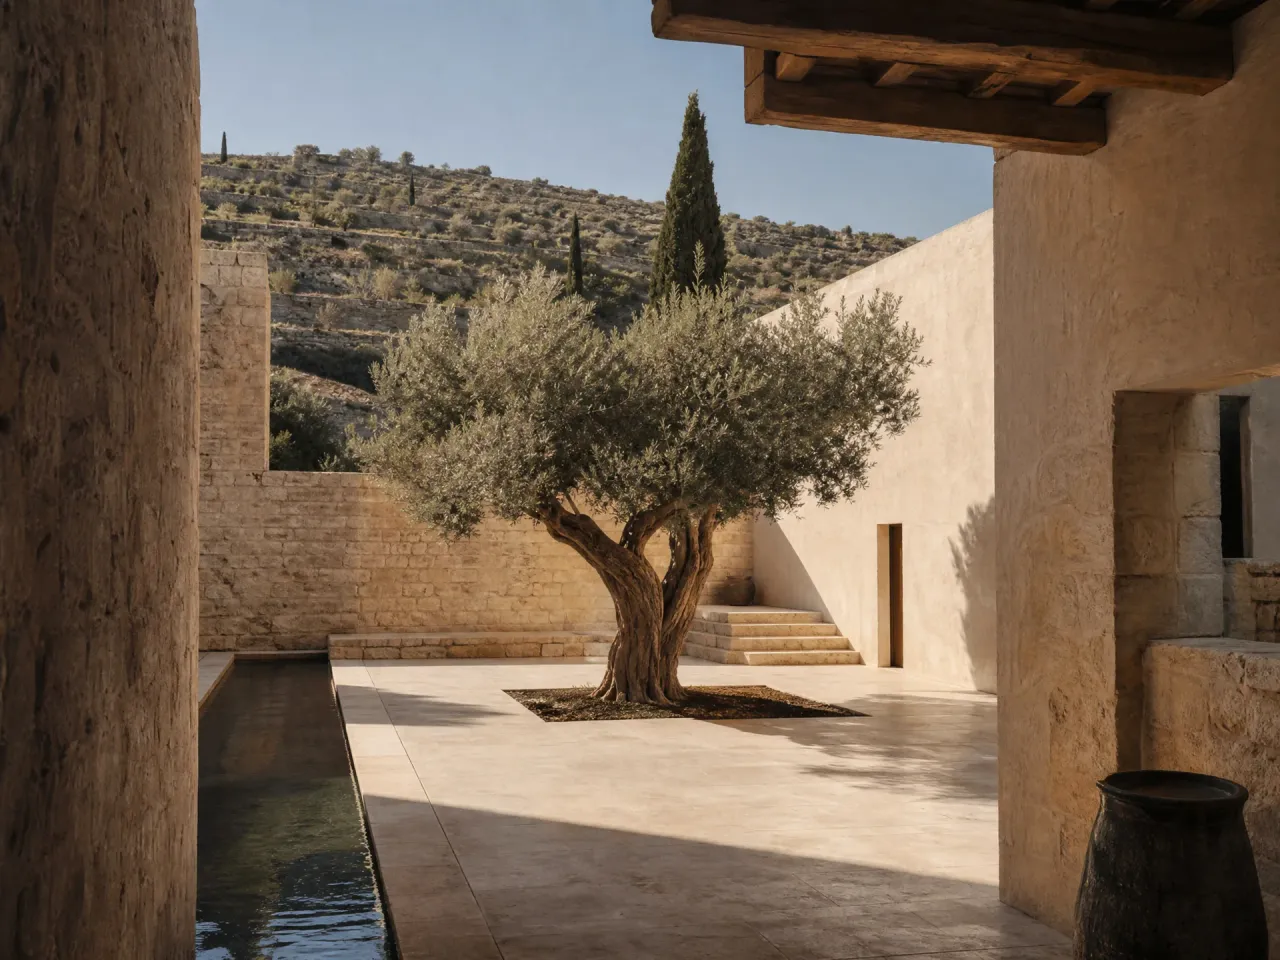
The single most consequential decision on a Mediterranean stone villa is the angle the long axis of the building makes with true south. The optimal is an east-west long axis with the principal living spaces opening south and a service spine along the north side. This gives the longest, most easily-shaded facade where the summer sun is highest, and orients the building to capture the winter sun (which traces a much lower arc and reaches deeper into the rooms).
Site constraints — slope, views, neighbours — usually fight this ideal. Our rule: deviate from the east-west axis only when the deviation buys back something more important than the thermal performance you lose. A 15° tilt to capture a view is often worth it. A 60° tilt to align with a road is rarely worth it.
Principle 2: Thermal mass is the cheap air conditioner
A Mediterranean stone wall 50–70 cm thick functions as a thermal flywheel. During the day, heat hitting the outer face of the wall takes 8–12 hours to migrate through to the inner face. If the wall is sized correctly, the heat does not arrive until the cool night — at which point you open the windows and flush it out. By morning the wall is cool again, ready to absorb the next day’s load.
This is the entire thermal logic of traditional Mediterranean architecture. It works without electricity and without moving parts. To get it right in a modern villa:
- Use a single skin of solid stone at least 40 cm thick, or a composite of stone + insulation + inner masonry leaf totalling at least 50 cm.
- Place insulation on the outside of the thermal mass. Insulating internally cuts the wall off from the room and destroys the flywheel effect.
- Light internal partitions are fine — and useful — to let the heavy external mass do its work.
- Roofs need their own thermal mass: a 15–20 cm reinforced-concrete slab finished with a green roof or a thick layer of insulation works well; corrugated steel roofs do not.
Done correctly, a stone Mediterranean villa with thermal mass and night flushing maintains internal temperatures of 24–26 °C through August without mechanical cooling — confirmed in monitoring data from our Koroni and Paracuru projects.
Principle 3: Open in proportion, deep in detail
Window-to-wall ratio is the leading indicator of how a stone villa will perform in summer. Vernacular Mediterranean architecture uses 8–15% glazing on south and west elevations; we typically design at 12–18% on principal facades, with most of the glazing reserved for north (steady cool daylight, no solar gain) and east (early sun, low cooling penalty).
Where glazing is needed on south or west, it is recessed deep behind the wall. A 60 cm reveal turns a 2 m-tall window into a self-shading aperture for the entire summer. The deep reveal also produces the architectural quality the style is known for — a strong shadow line at every opening.
Movable shading — operable timber shutters, internal blinds, exterior linen shades — is essential for the windows that do face the sun. Fixed shading is calibrated for the summer; movable shading lets winter sun in when you want it.
Principle 4: Shade is infrastructure, not decoration
The deep loggia, the pergola, the pierced screen, the brise-soleil — every traditional Mediterranean shading device is a piece of permanent shade infrastructure built into the architecture. They are not visual flourishes; they are the difference between a south-facing terrace that is usable in July and one that is not.
We design shade for the worst case — 1pm in mid-July — and then verify with a sun-path analysis that the same shading still admits the December sun. The tools to do this are now free and accurate: any architect can run a year-round shading model in an afternoon.
On a typical commission we provide three layers of shade: (1) the building’s own overhang and recess, (2) attached pergolas planted with deciduous vines, and (3) freestanding shade in the landscape (a single mature tree placed exactly where a 4pm shadow needs to fall). The vines are crucial — they leaf out in May and drop in November, providing the perfect seasonal shading curve.
Principle 5: The courtyard is a climatic device
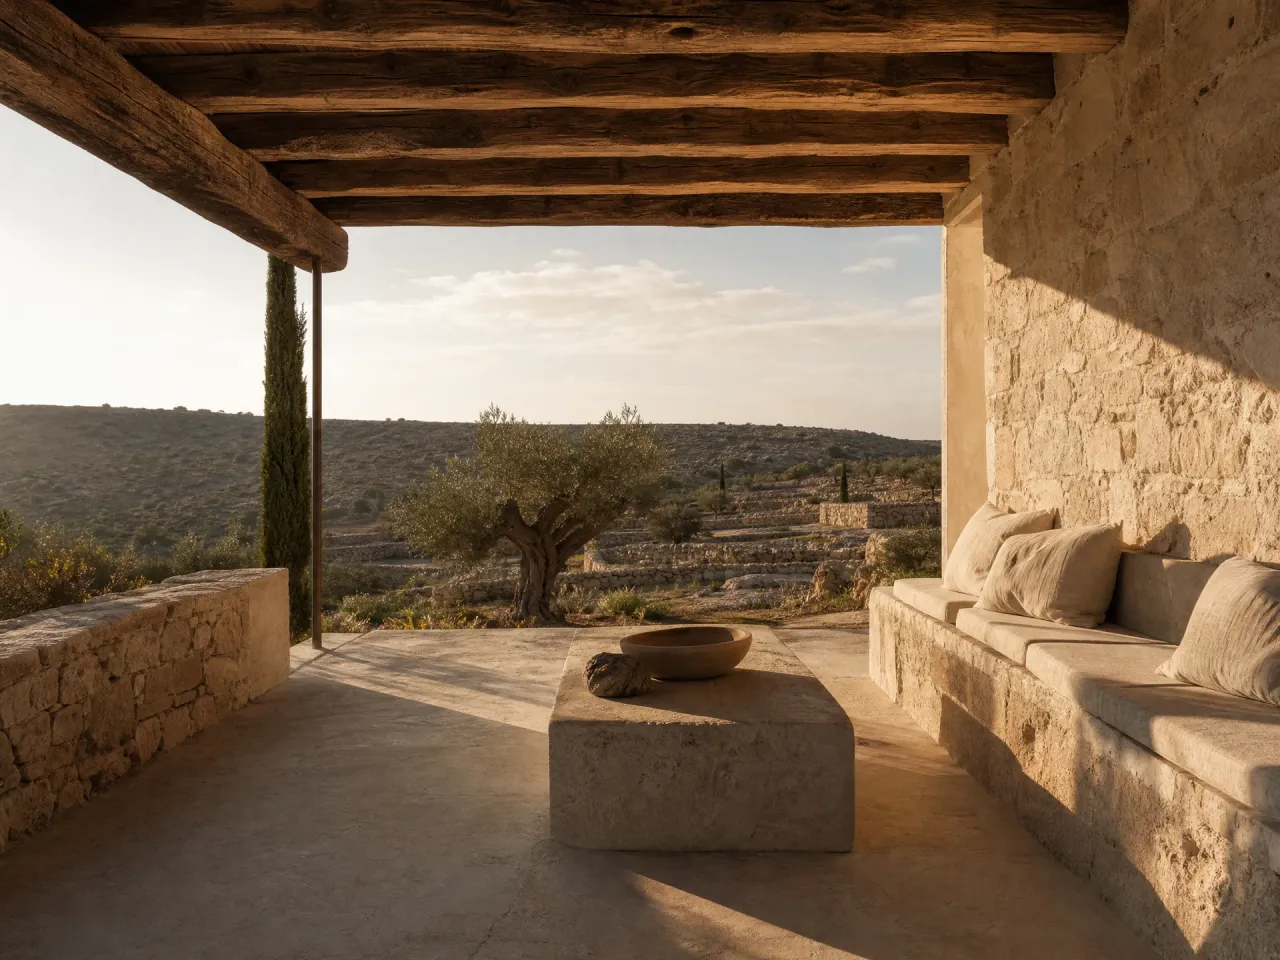
Almost every successful Mediterranean stone villa has at least one courtyard. The courtyard is not a leftover space between walls; it is a precise architectural instrument. It produces a microclimate cooler than the surrounding landscape (by 4–8 °C on a summer afternoon) and a private outdoor room.
Three details that make a courtyard work:
- Proportions. Square or near-square in plan, with walls roughly as tall as the courtyard is wide. This produces a column of shaded, cooler air that slowly settles into the surrounding rooms.
- Water. Even a small still-water element — a stone trough, a 40-cm-deep reflecting pool — dramatically increases the cooling effect through evaporation.
- Planting. One or two trees with light, dappled canopy (olive, fig, citrus) cool the courtyard without blocking the sky entirely.
A villa with a single well-designed courtyard delivers more usable summer outdoor space than a villa with multiple terraces and no courtyard. The difference is the cool air.
Principle 6: Source stone locally — every time
Stone is heavy. Trucking it 200 km doubles its embodied carbon and frequently doubles its cost. Every Mediterranean region has its own quarried stone: Peloponnese limestone, Cretan poros, Apulian tuff, Lecce stone, travertine from Tivoli, sandstone from the Camargue. Specifying the local stone is almost always the cheaper option once transport is properly costed, and the building immediately reads as belonging to the place.
We visit the quarry before specifying. The decisions made at the quarry — coursed or random, sawn or split, sand-blasted or honed — change the entire visual character of the finished wall. They cannot be made well from a sample.
Two practical notes. First, ask the quarry what they have surplus of — “the local stone the masons throw out” is often the most beautiful and the cheapest. Second, plan for the masonry trade. A skilled dry-stone mason is the bottleneck on most stone villa projects, and the booking lead time can be 6–12 months in active regions. Reserve the mason as early as you reserve the site.
Principle 7: The roof has to work hard
Roofs on Mediterranean stone villas have to do five things at once: shed water in the wet season, reflect summer sun, carry photovoltaic arrays, accommodate solar hot water, and look right from above (because in hill towns and rural sites the roof is often the most visible surface of the building).
Our default specification:
- Flat or very low-pitched (3–5°) reinforced-concrete slab.
- Over-deck rigid insulation (PIR, mineral wool, or wood fibre depending on the project’s carbon target).
- A waterproofing membrane.
- A loose-laid limestone gravel finish, or a sedum extensive green roof on flatter slopes.
- Photovoltaic arrays integrated as parallel flat panels at the optimal tilt for the latitude, designed into the roof composition from the first sketch.
Terracotta-tile pitched roofs are appropriate for certain regions and certain rural typologies but they are not the universal solution. In the southern Aegean and southern Italy, the flat or near-flat roof finished in lime, gravel, or green is the historic vernacular — and dramatically outperforms a tiled roof thermally.
Frequently asked questions
How long does it take to design and build a Mediterranean stone villa?
For a single-family villa of 250–400 m² we typically allow 6–10 months of design and planning, then 14–24 months of construction. Stone construction is slower than industrial frame systems but the schedule is more predictable — weather and trade availability matter more than supply chains.
Do stone walls really stay cool?
Only if the rest of the design supports them. A stone wall in isolation will eventually heat up if it is repeatedly hit by direct sun and the house is closed up against the warm night air. The wall is one part of a system that includes shading, openings, courtyards, and night-flushing ventilation. Designed as a system, yes, it works — we have monitoring data showing 24–26 °C interior temperatures in 40 °C ambient.
Can a stone villa be a passive house (Passivhaus standard)?
Yes. The Passivhaus standard is climate-agnostic and several certified projects in southern Europe have been built in stone. The certification is harder than for a timber-frame Passivhaus because of cold-bridging at the wall-to-roof and wall-to-foundation junctions, but it is achievable with good detailing.
How much more does a stone villa cost than a conventional villa?
In a region where stone construction is a living trade — Greece, southern Italy, parts of Spain, Portugal — the premium over conventional reinforced-concrete construction is typically 10–25%. Outside those regions the premium can be much higher and we generally do not recommend the typology. Operating-energy savings recover roughly half the premium over a 25-year horizon.
What planning issues are typical?
In coastal Mediterranean jurisdictions the main planning constraints are usually building height, setback from the coast, and roof colour. A stone villa with a flat roof, low height, and earth-toned facade will pass most rural-zone planning controls without amendment. Listed-area or “traditional settlement” zones — Hydra, Mykonos, the Mani — have far stricter local material codes; design begins with the code, not the brief.
Starting a stone villa project
The most useful early conversation is about site, not style. Bring us a site (or two or three candidates) and we can tell you within an hour which one will deliver the architecture you want. The site sets the constraints that the design then resolves; choosing a site that fights the climate logic makes everything downstream harder.
External reading worth doing first: the Passivhaus Institut publishes accessible technical resources on thermal mass and passive cooling, and the AIA sustainability guides cover the same material from a North American perspective.
To see how these principles look in finished work, our portfolio includes stone villas in the Peloponnese and northeast Brazil. To discuss a commission, contact La Kruz Atelier.